- Project
- Brewster Street
- Service
- Landscape Concept Design, 3D Renders
- Type
- Pool + Courtyard Garden
- Location
- Essendon, Melbourne
- Stage
- Coming soon
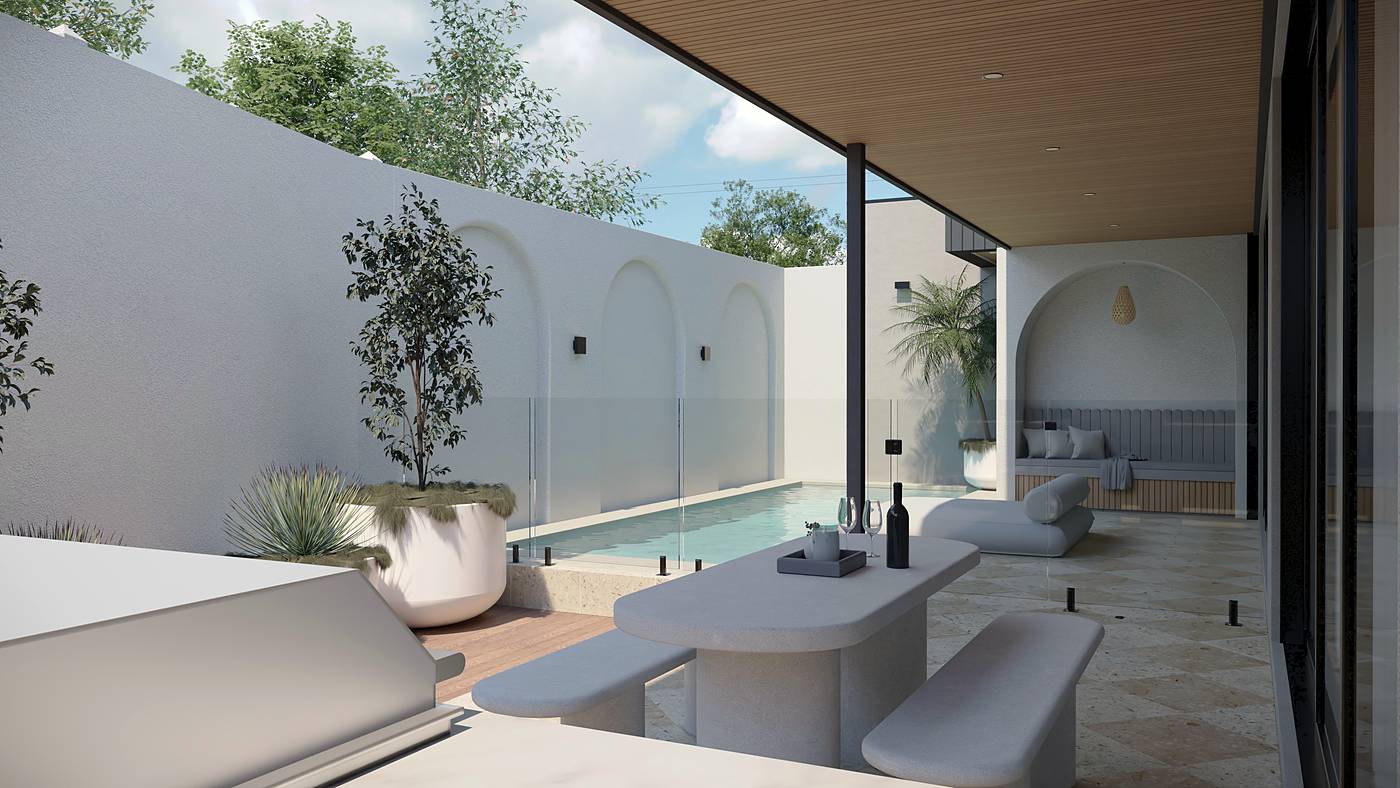
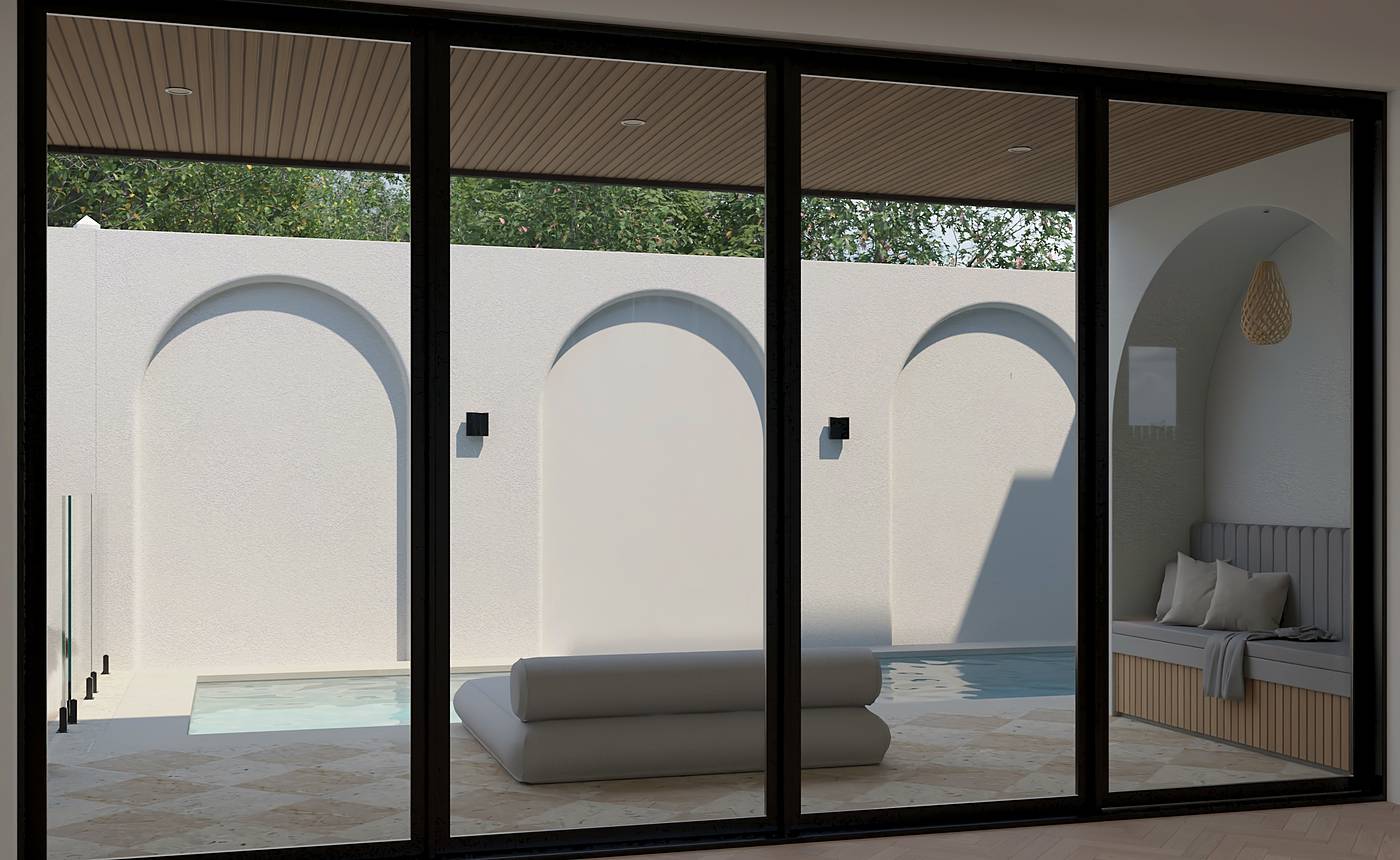
A walled courtyard of arched niches, pale stone and a slim pool, behind a softly planted corner garden.
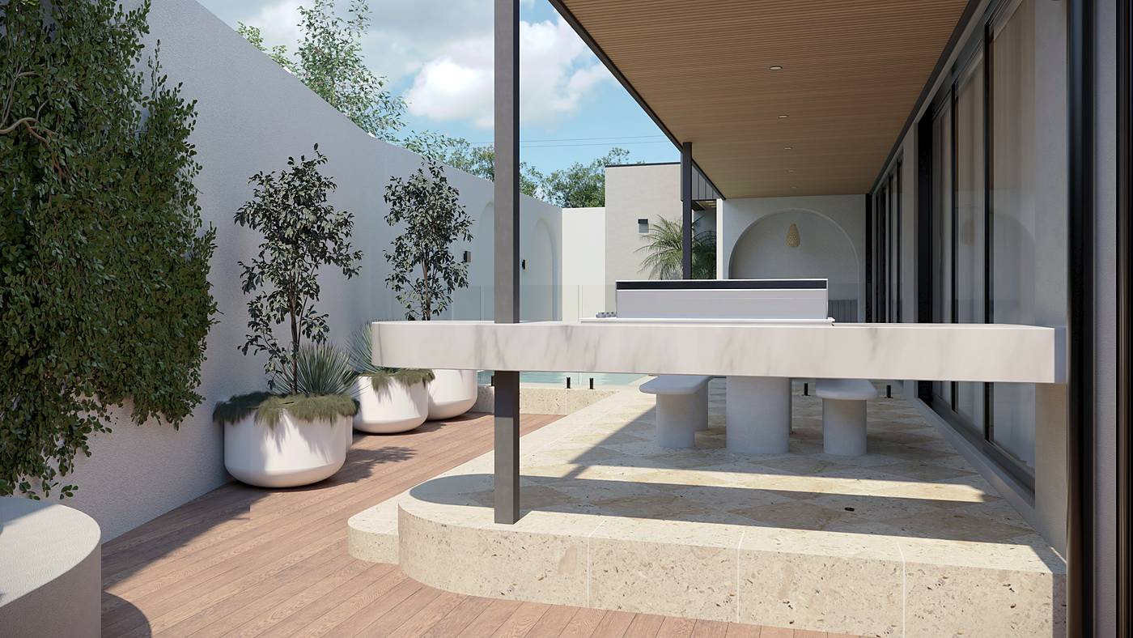
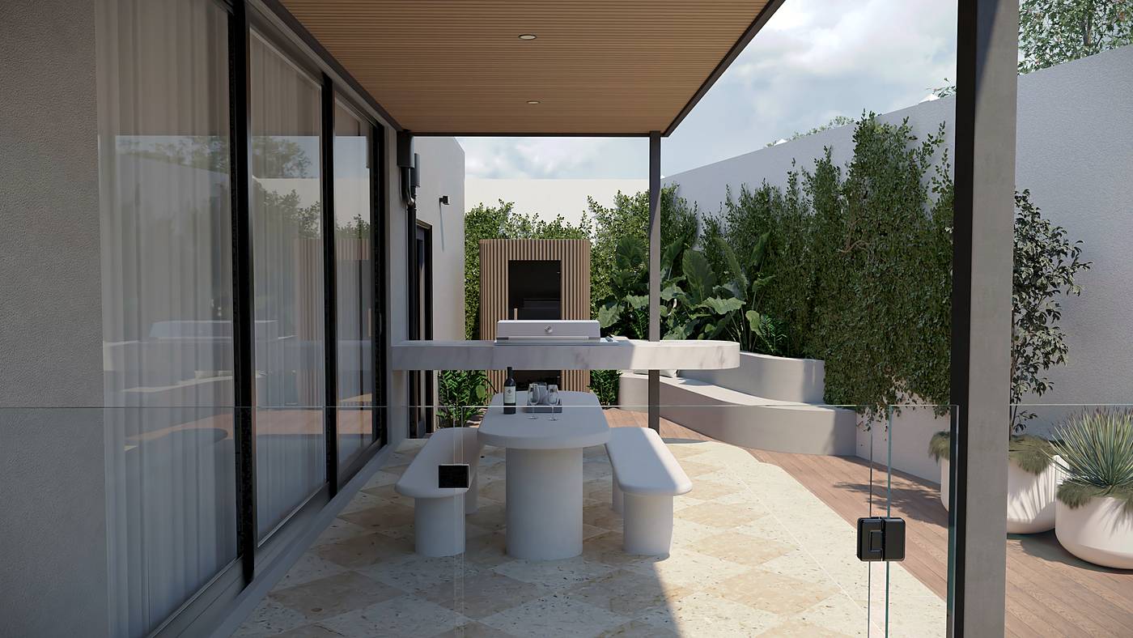
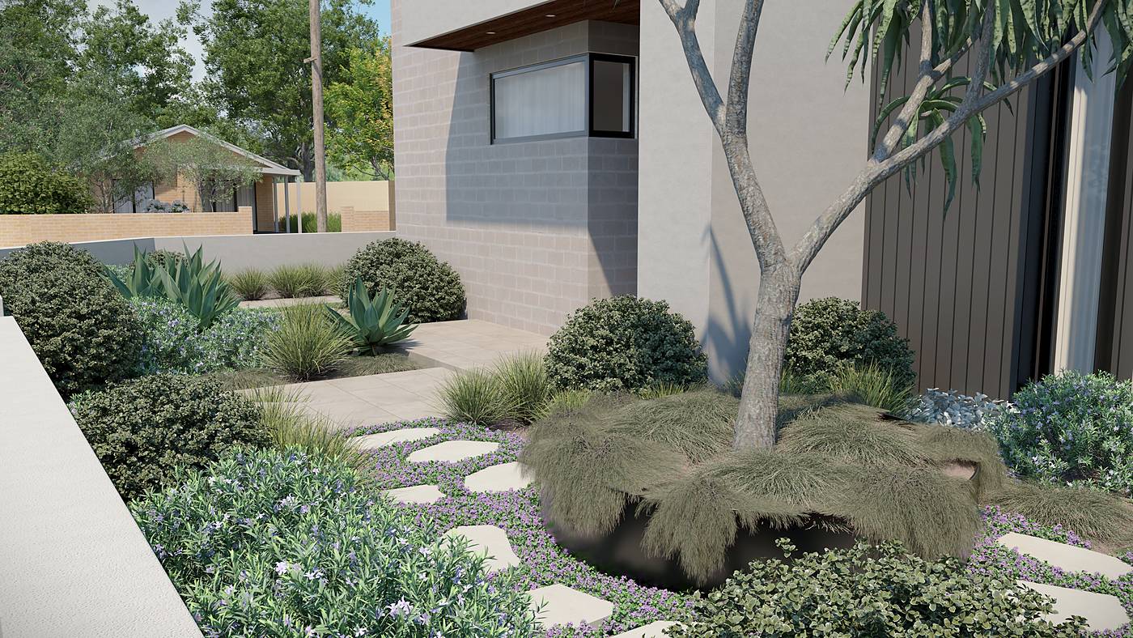
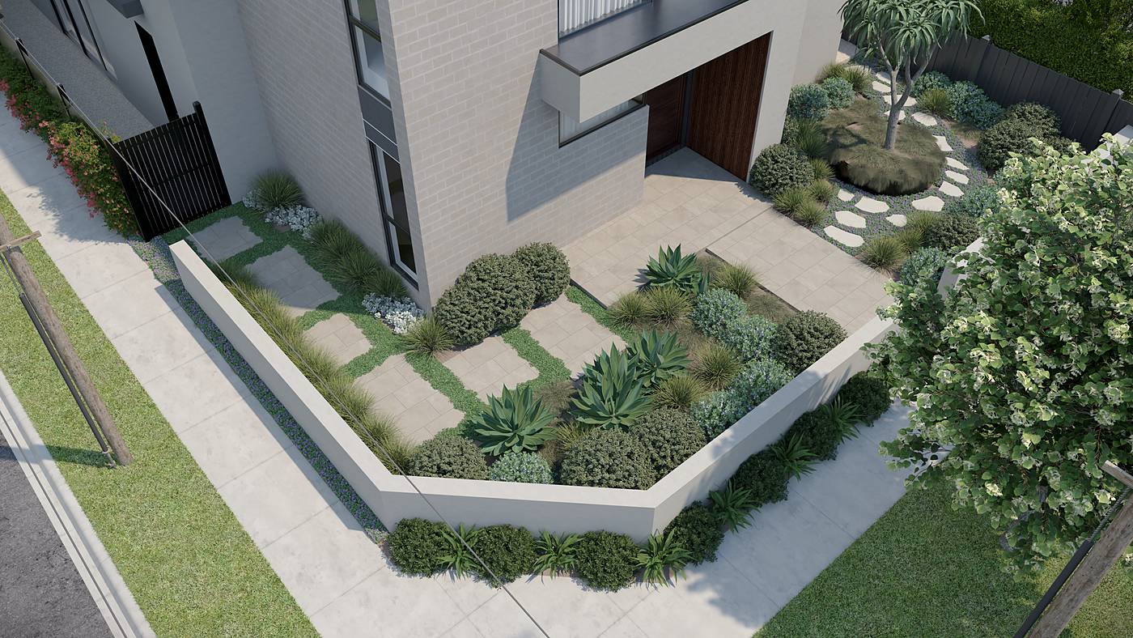
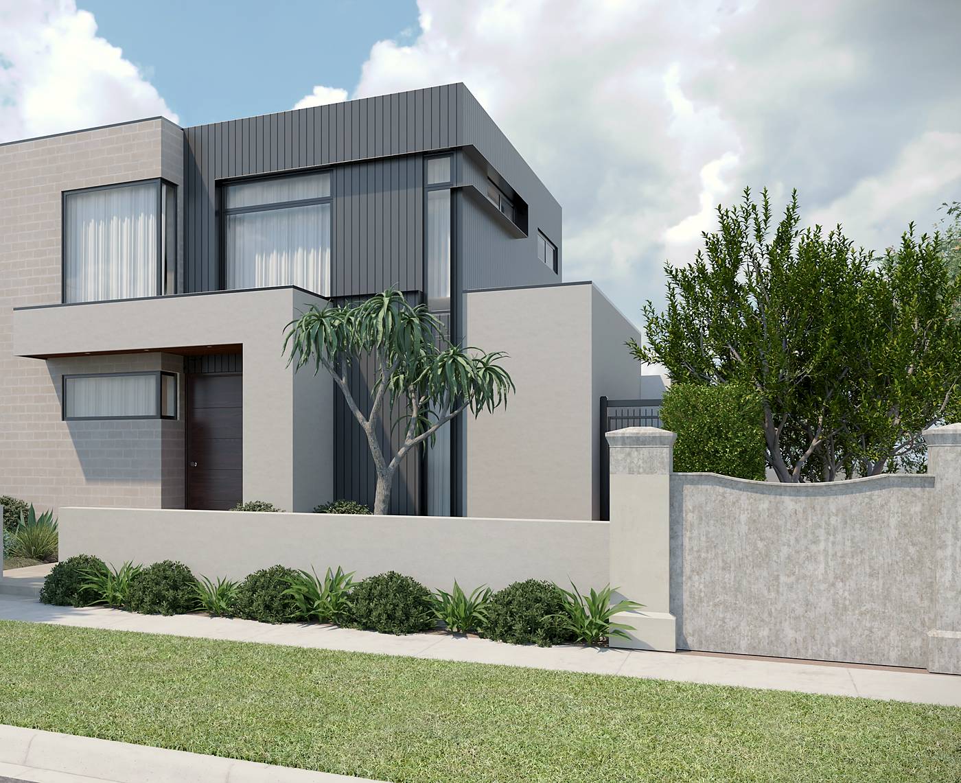
On a corner site in Essendon, the landscape design treats the front and rear as two distinct rooms. To the street, a low rendered wall encloses mounded shrubs, sculptural succulents and grasses, with stepping pavers set in flowering groundcover and a multi-trunk tree rising from a circular planter by the entry. Behind the house, the courtyard is walled in pale render with arched niches, and a slim pool runs its length behind frameless glass.
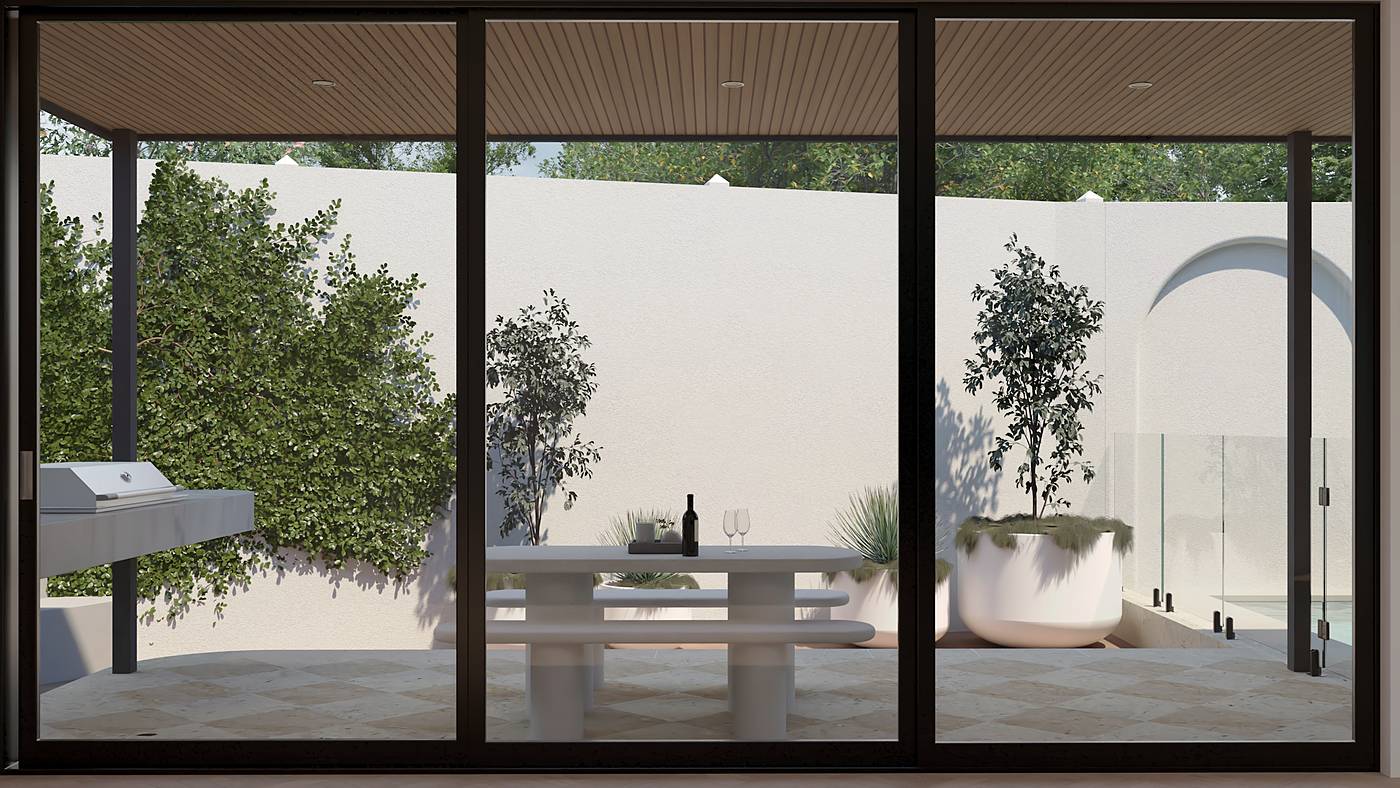
Honed stone paving laid in a diamond pattern meets timber decking at a curved step. A stone dining table and benches sit beneath the timber-lined alfresco, beside an outdoor kitchen and an arched daybed niche, while climbers and large white planters soften the walls. The design is complete and the build is yet to begin.
3D visualisation from our concept design. Photographs follow once the garden is established.