- Project
- Brysons Road
- Service
- Landscape Concept Design, 3D Renders
- Type
- Garden + Alfresco
- Location
- Warranwood, Melbourne
- Stage
- Now growing
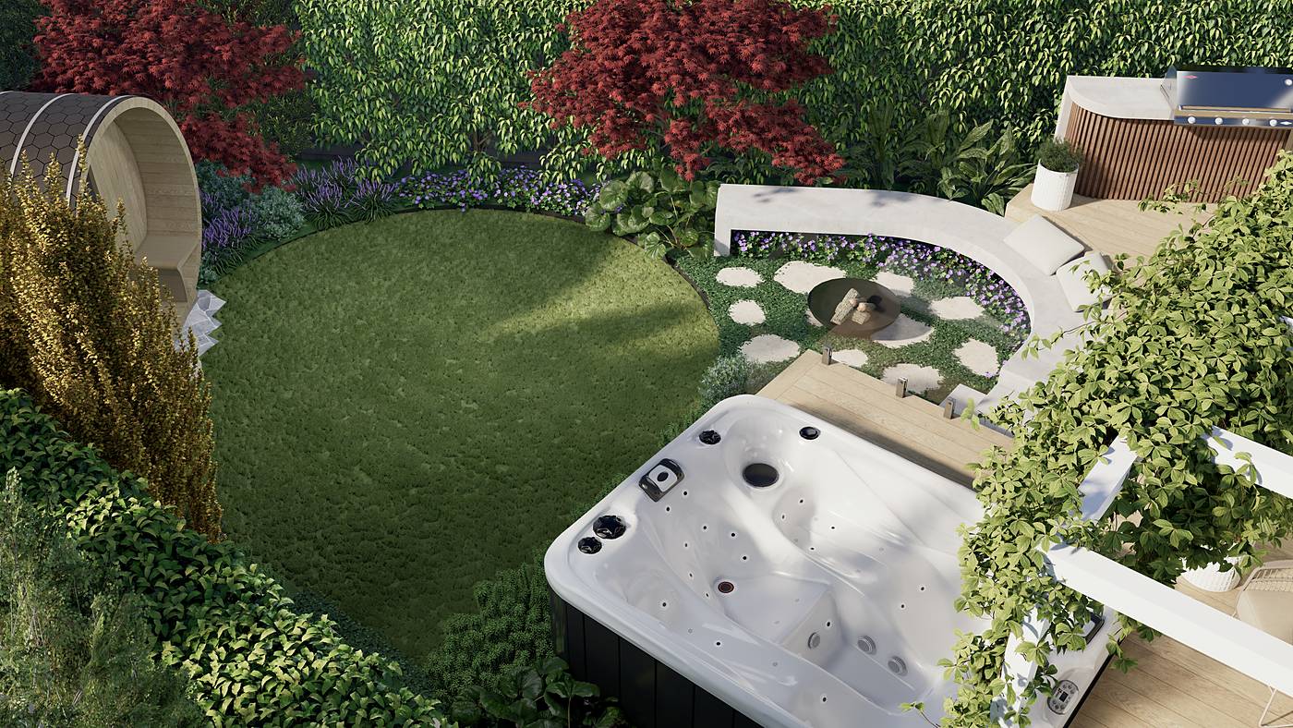
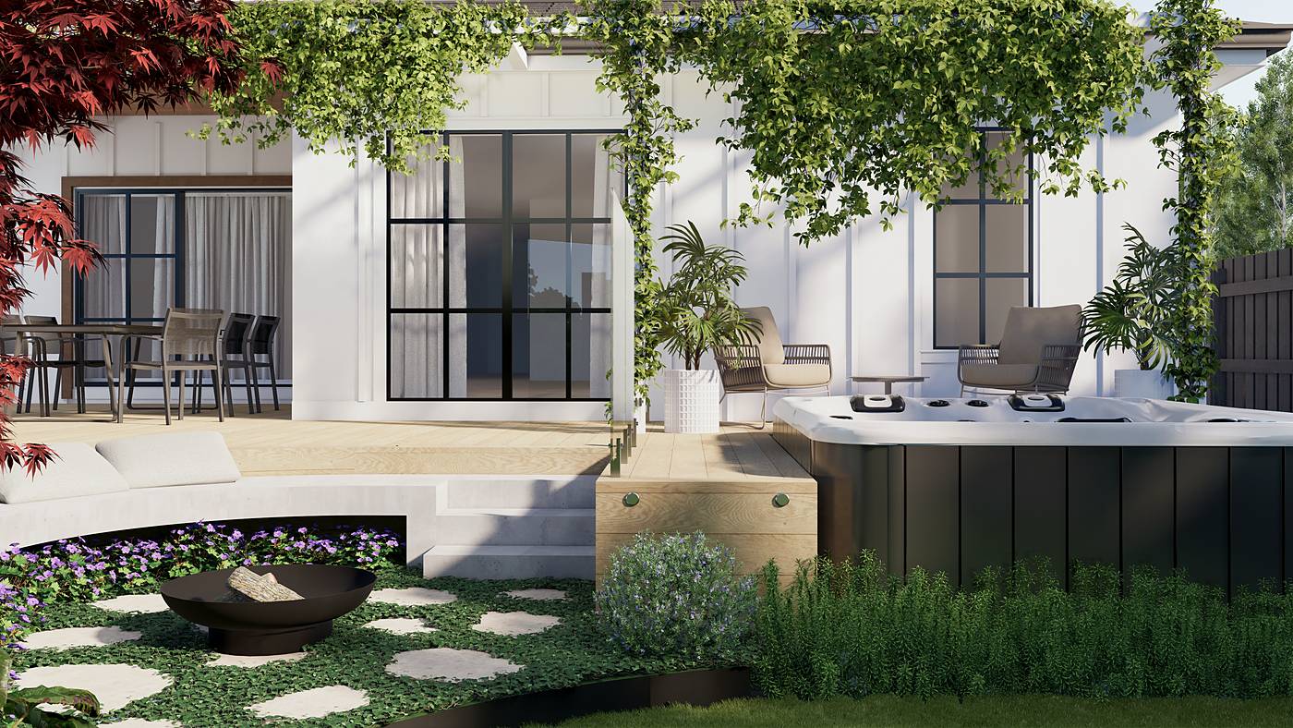
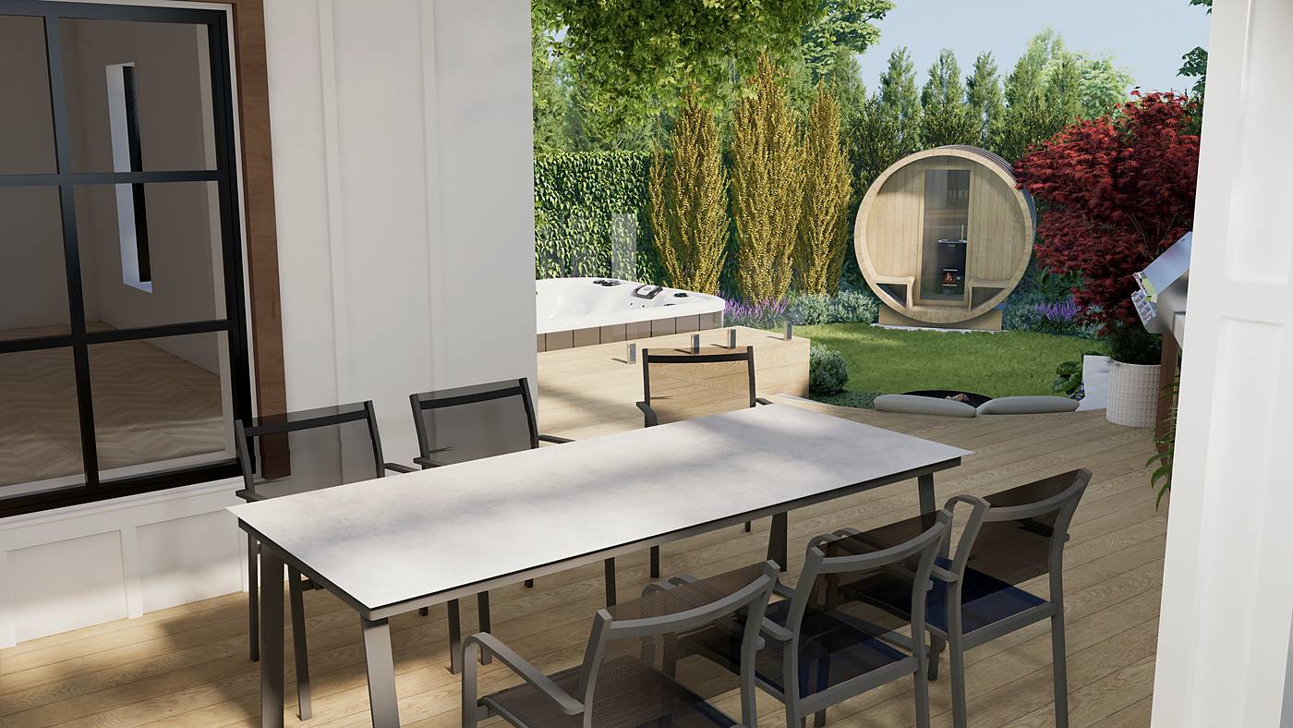
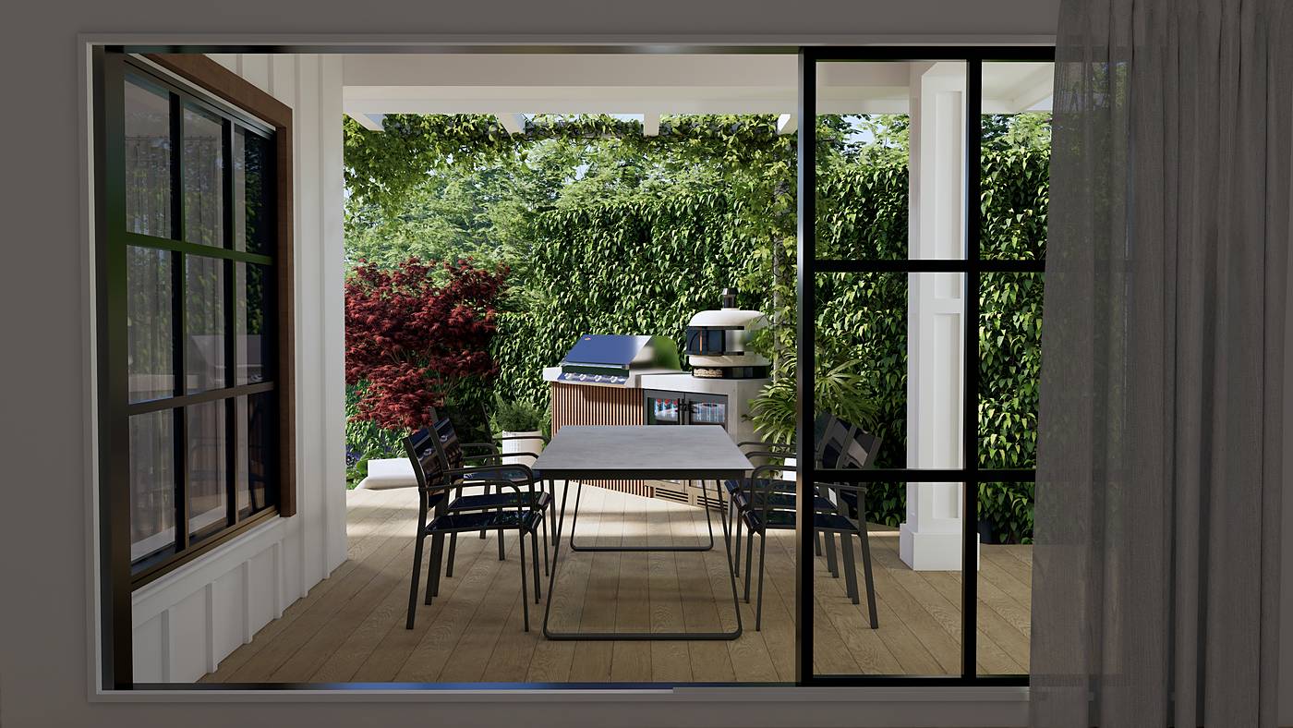
A garden for gathering and unwinding: a covered kitchen deck, spa, sauna and a fire circle around one round lawn.
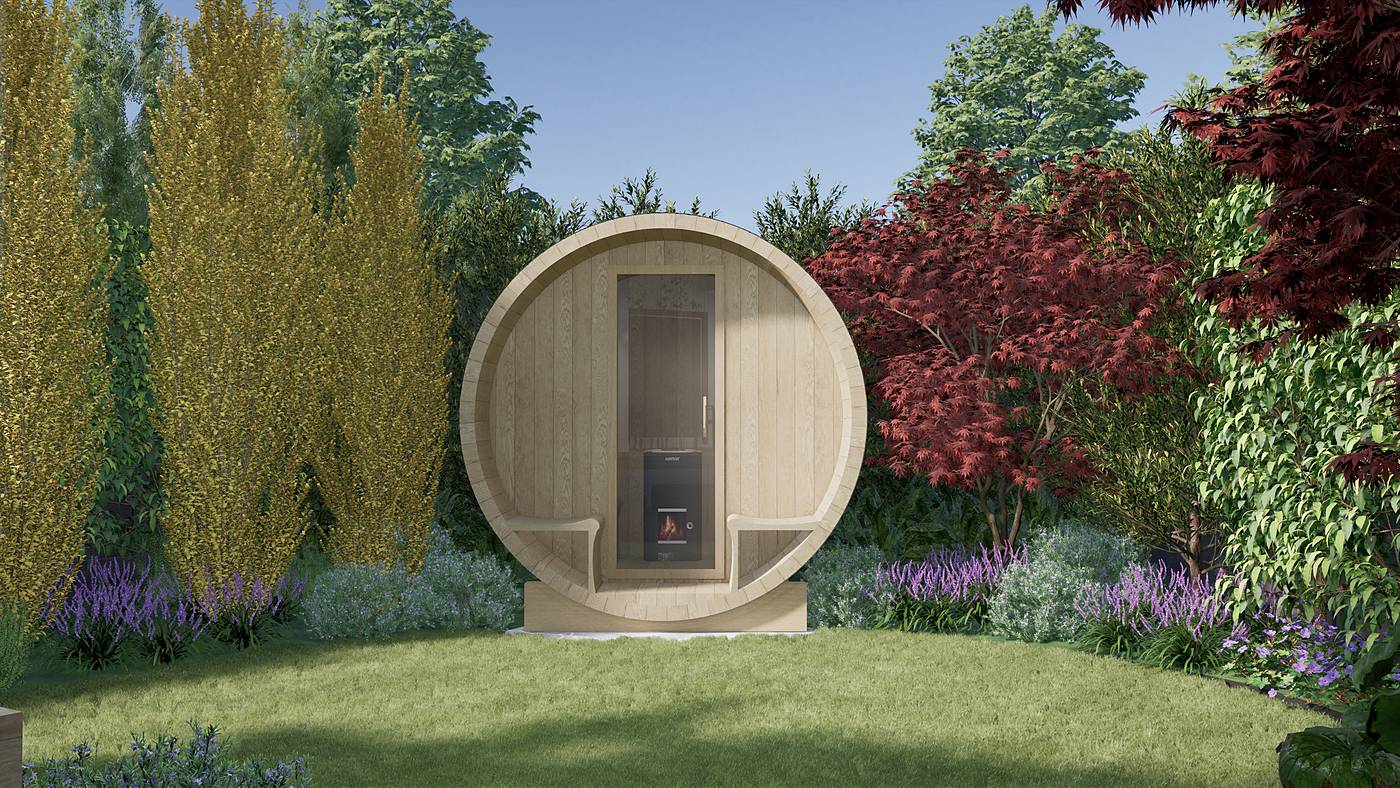
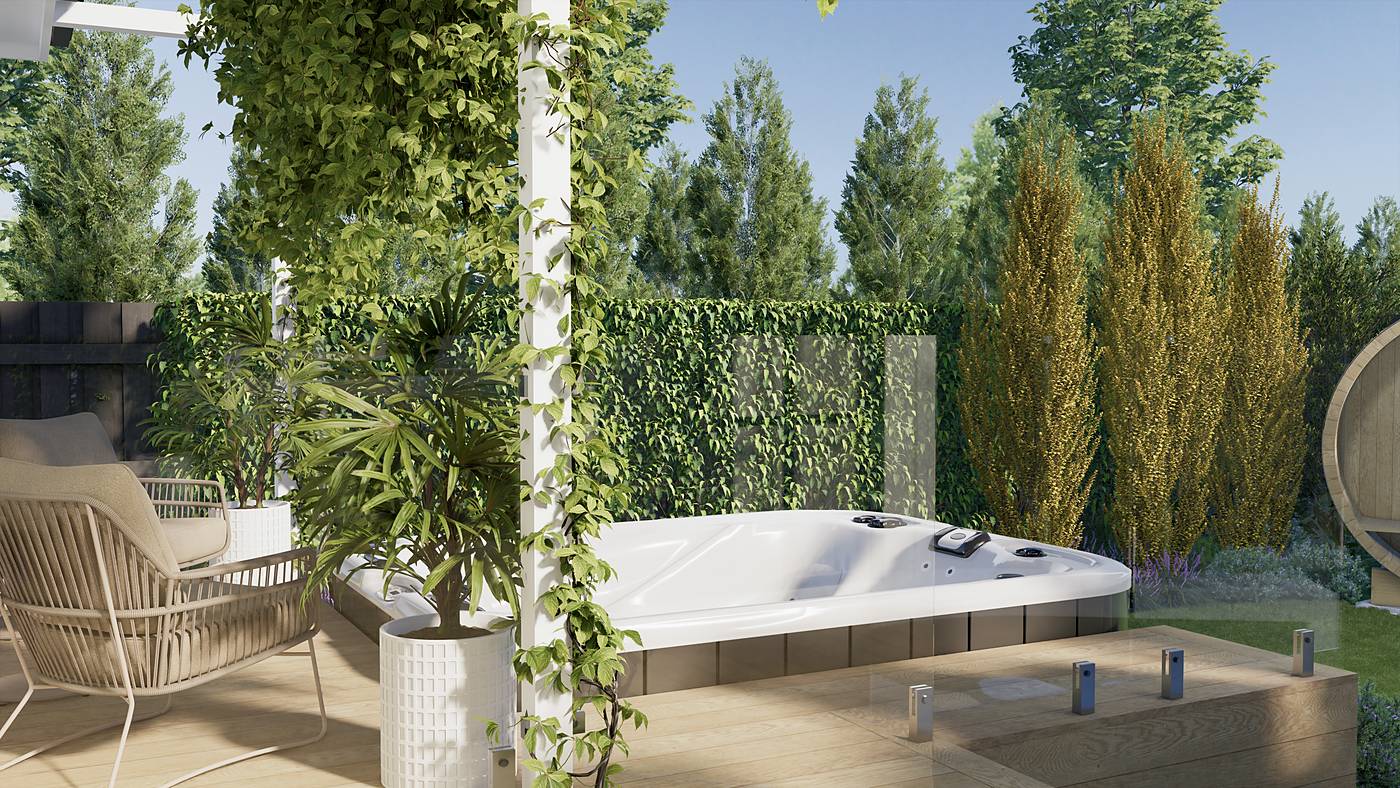
On Brysons Road in Warranwood, the brief was a back garden that could be used through every season. Our garden design is organised around a circular lawn. A composite timber deck runs off the house under a white steel pergola, holding the dining table and an outdoor kitchen. A spa is set into the deck edge, a barrel sauna sits at the far side of the lawn, and a curved concrete bench wraps a fire pit.
Climbers are trained over the pergola, and stepping pads cross soft groundcover around the fire pit. Japanese maples, lavender and tall columnar trees screen the boundary against clipped hedging. The design has been built and the garden is still growing in, so photographs will follow. It is outdoor living design for Melbourne's outer east.
3D visualisation from our concept design. Photographs follow once the garden is established.