- Project
- Hillside
- Service
- Landscape and Pool Design
- Type
- Pool House + Garden
- Location
- Hillside, Melbourne
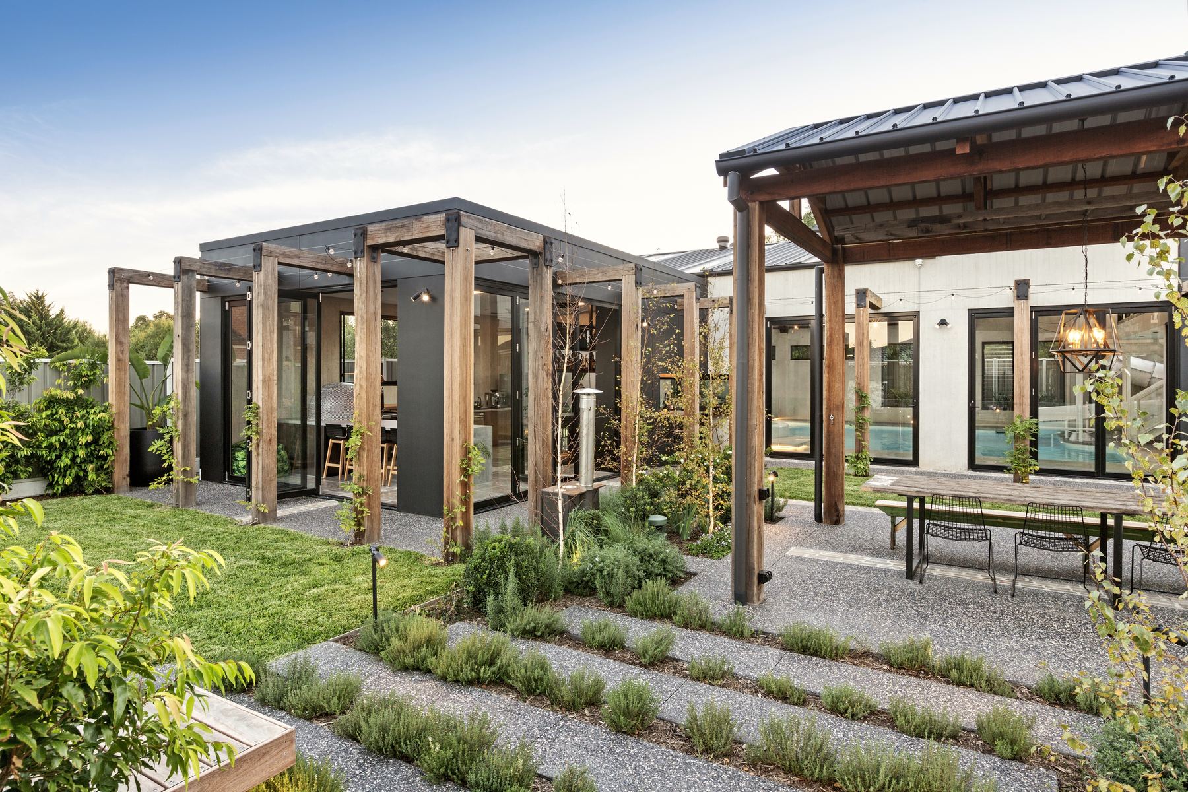
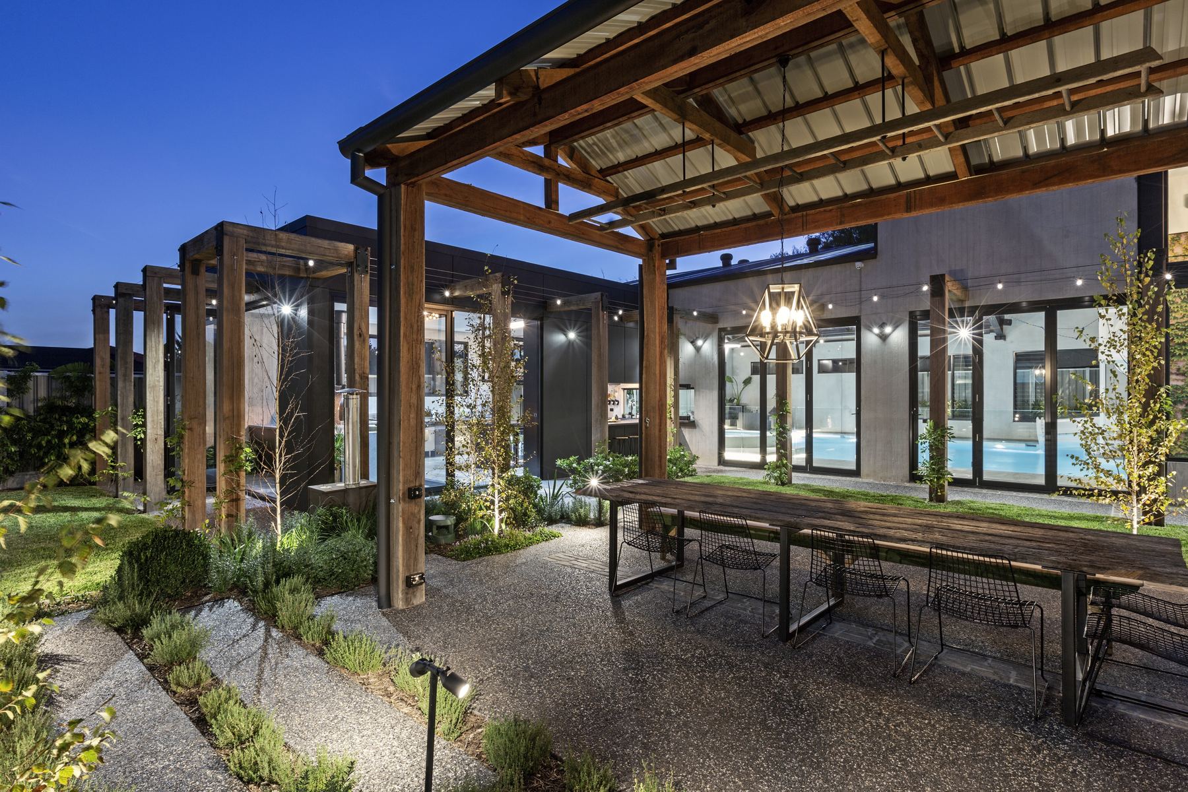
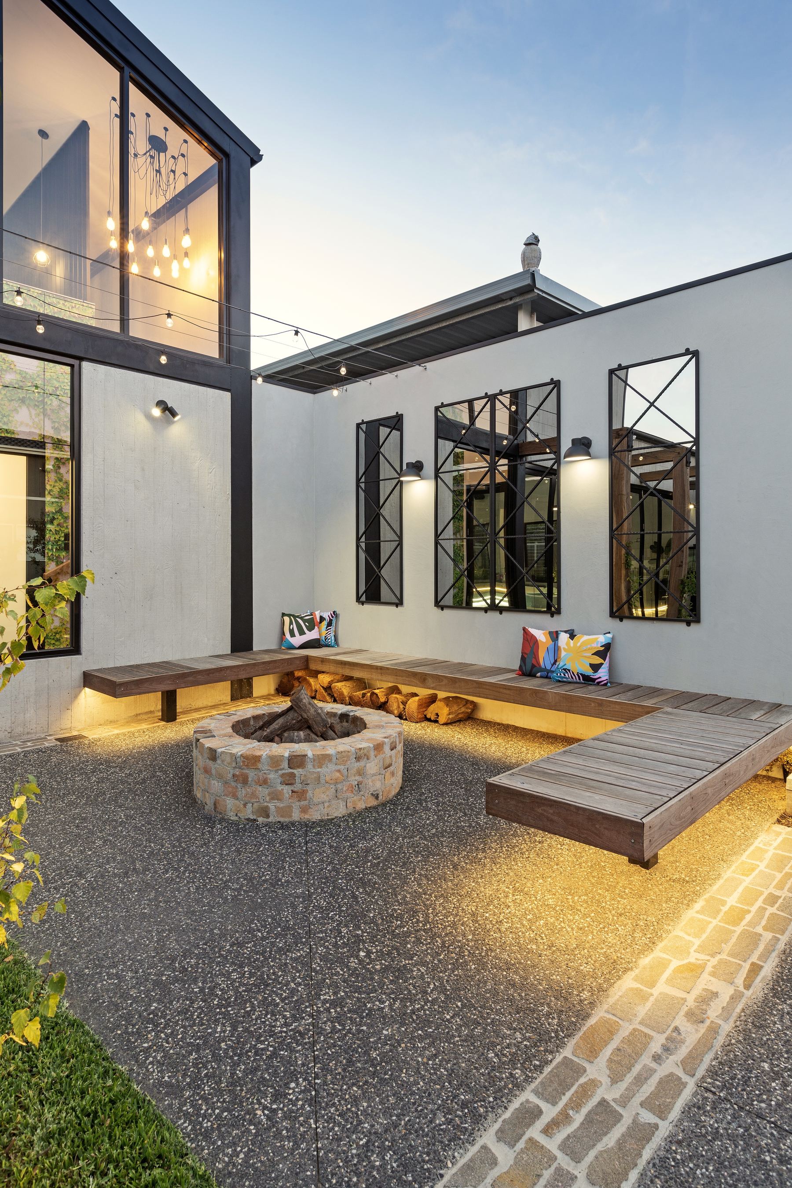
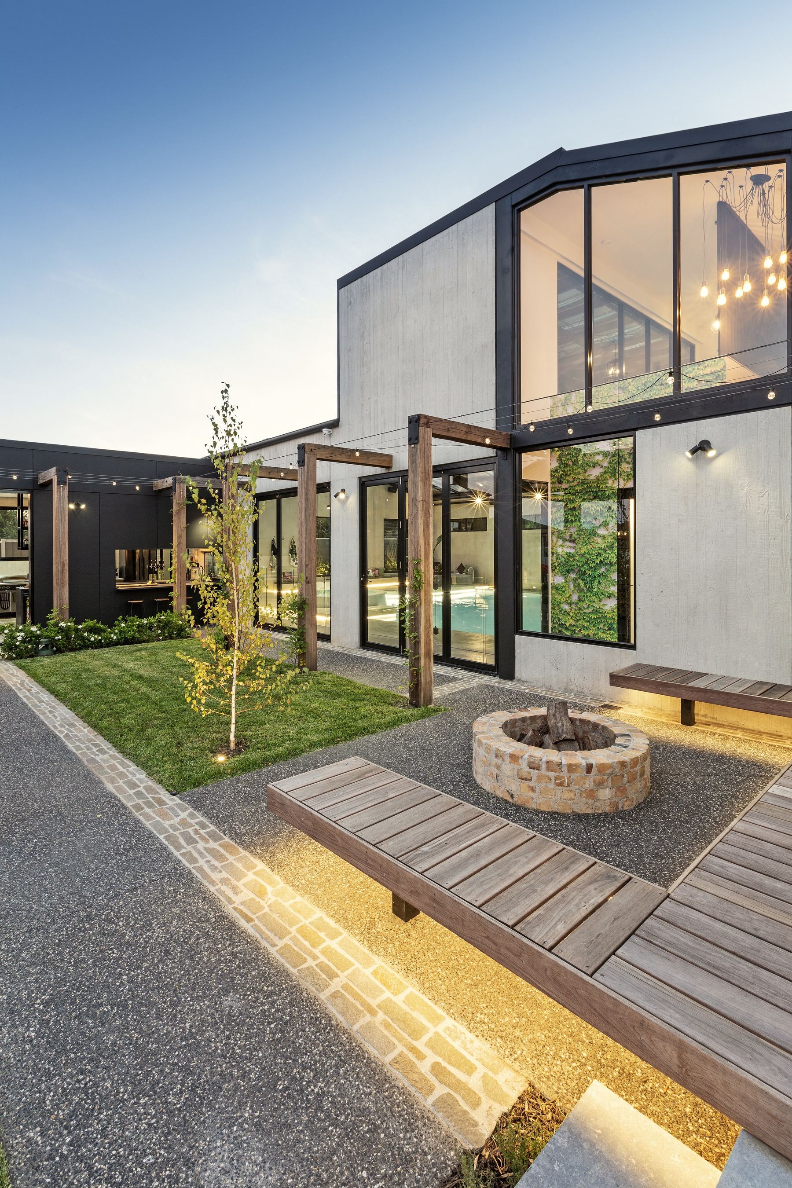
A family estate of timber pavilions, a fire pit court and an indoor pool house, held together by one garden.
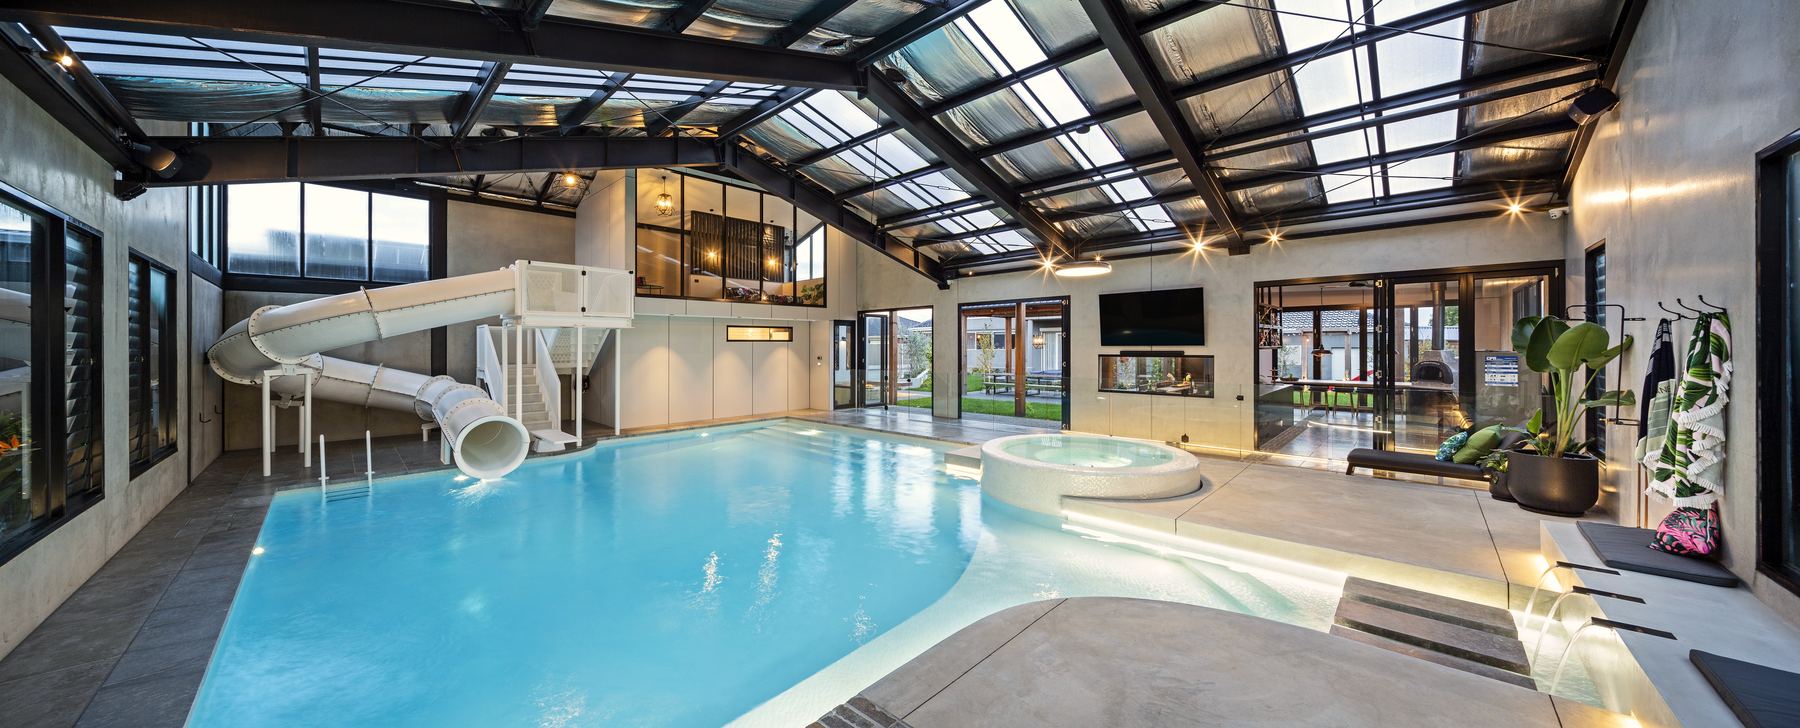
A large family property in Melbourne's north-west with an ambitious brief: a year-round indoor pool, generous outdoor dining, a fire pit court and gardens to unify them. A sequence of recycled timber pavilions steps through the garden, framing long views back to the house and sheltering the dining terrace and outdoor kitchen.
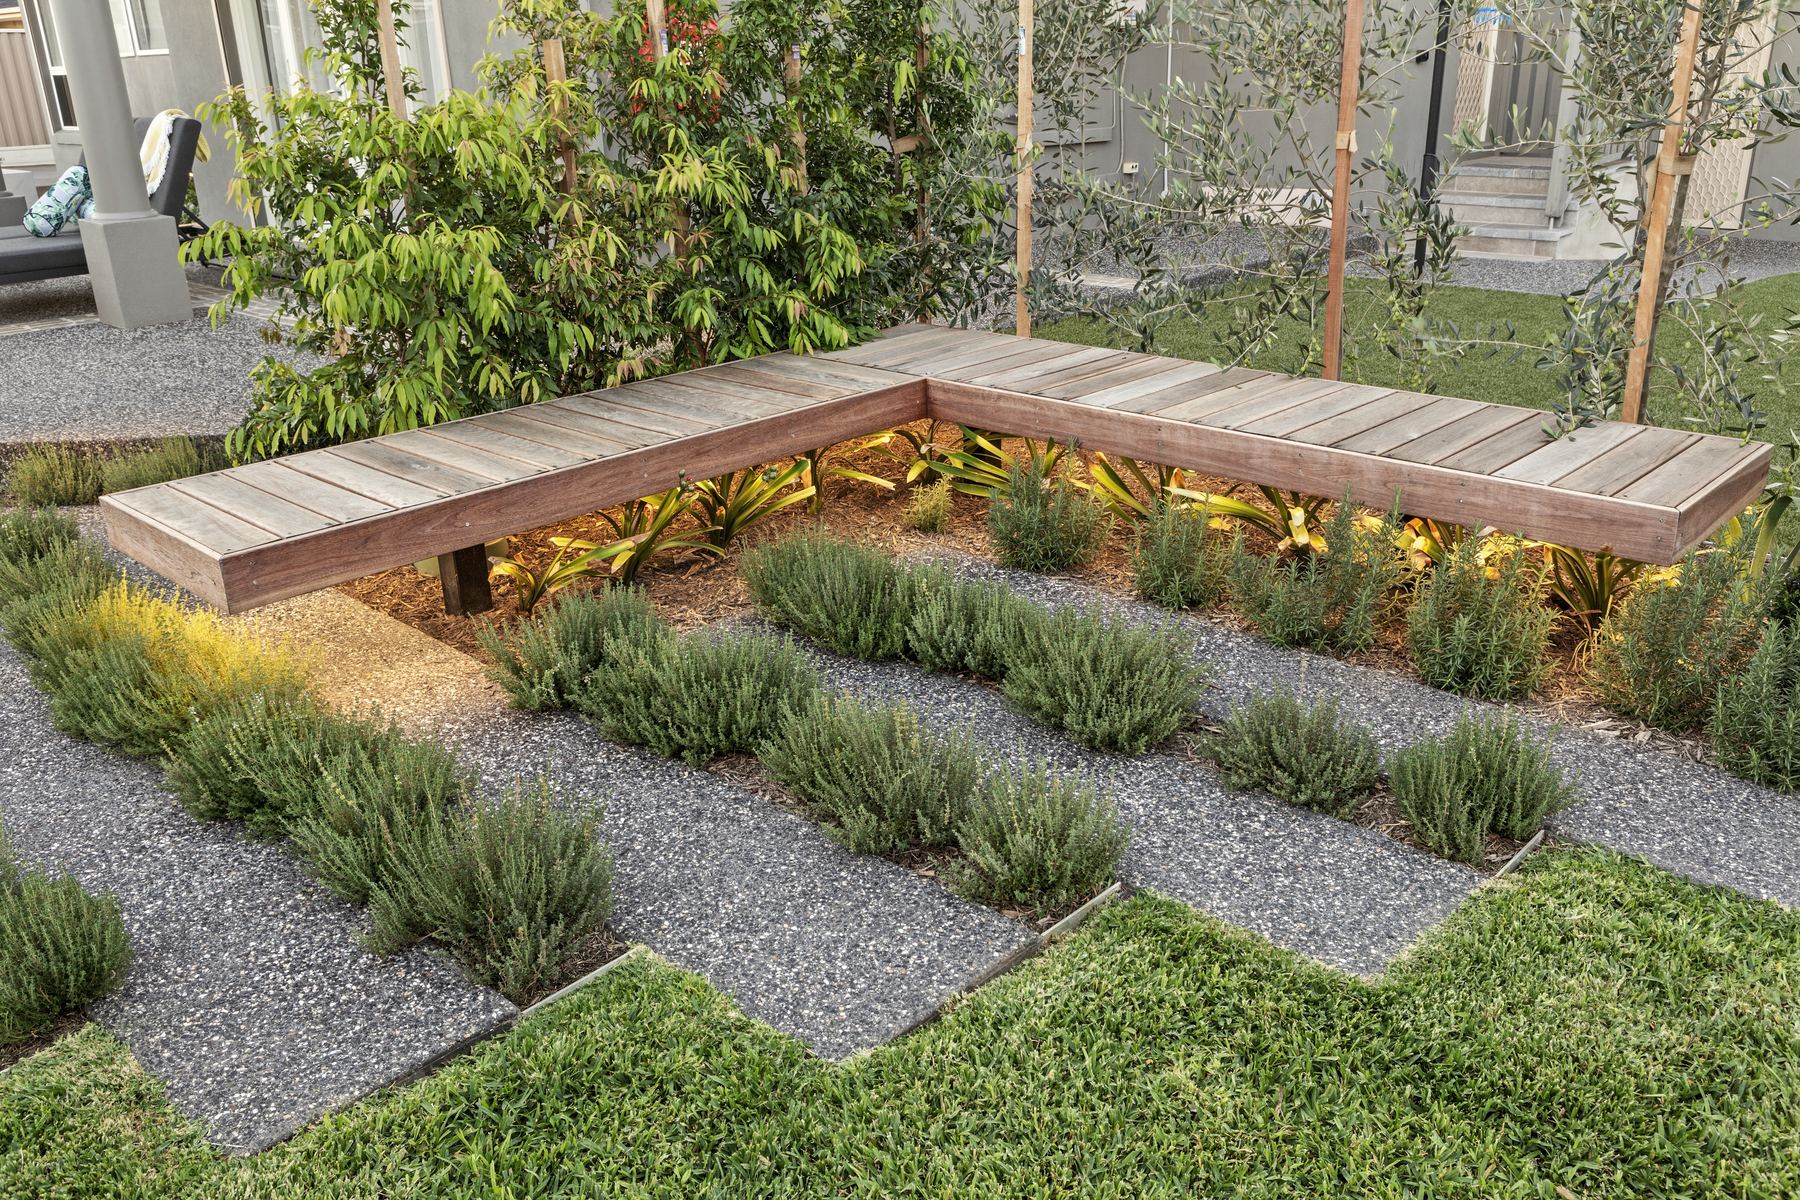
Exposed aggregate paths and bands of lawn run between rows of lavender and young deciduous trees, while a sunken fire pit with floating timber benches gives the garden a second centre after dark. The pool house continues the same palette of pale stone and warm lighting, with a raised spa, stepping stone entries and water spouts.