- Project
- Neill Street
- Service
- Landscape Concept Design, 3D Renders
- Type
- Pool + Garden
- Location
- Berwick, Melbourne
- Stage
- Now growing
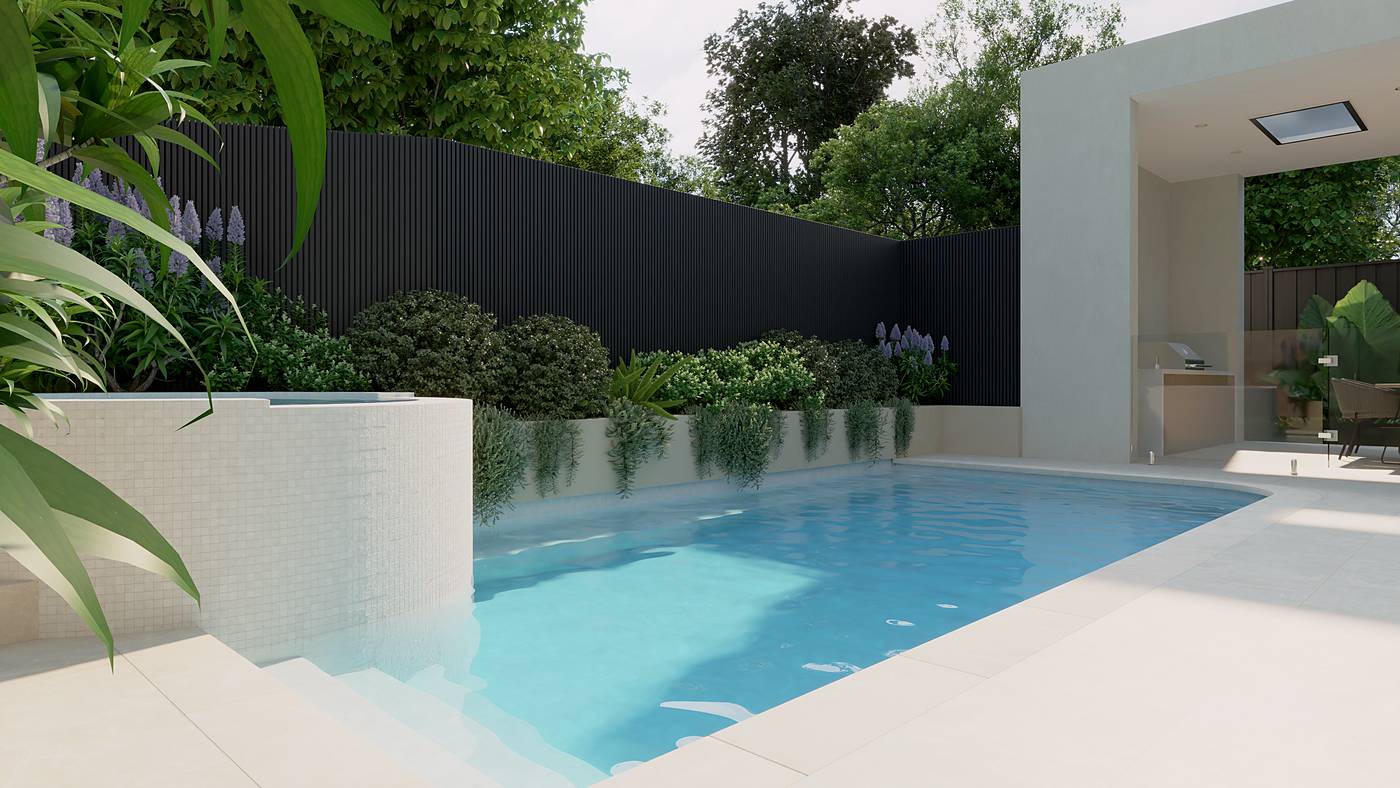
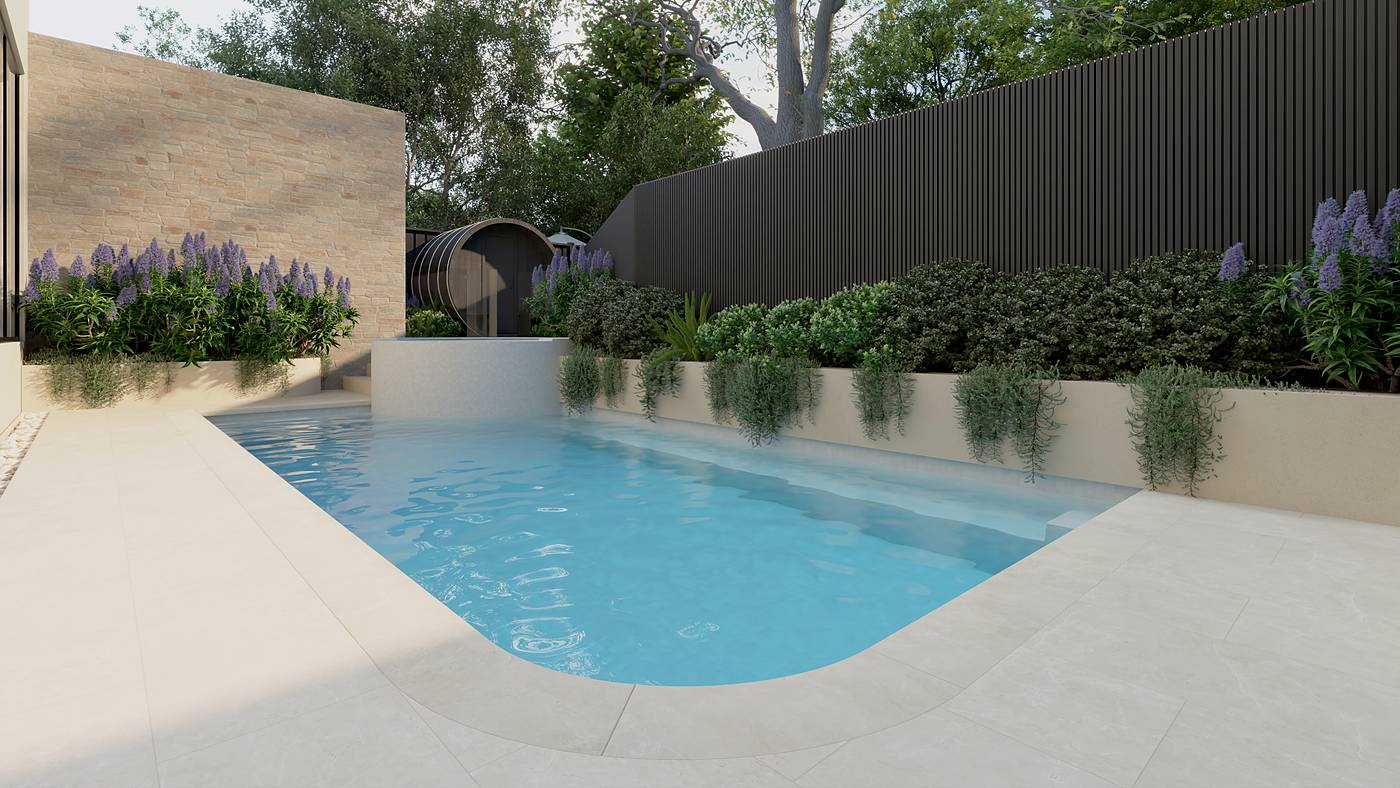
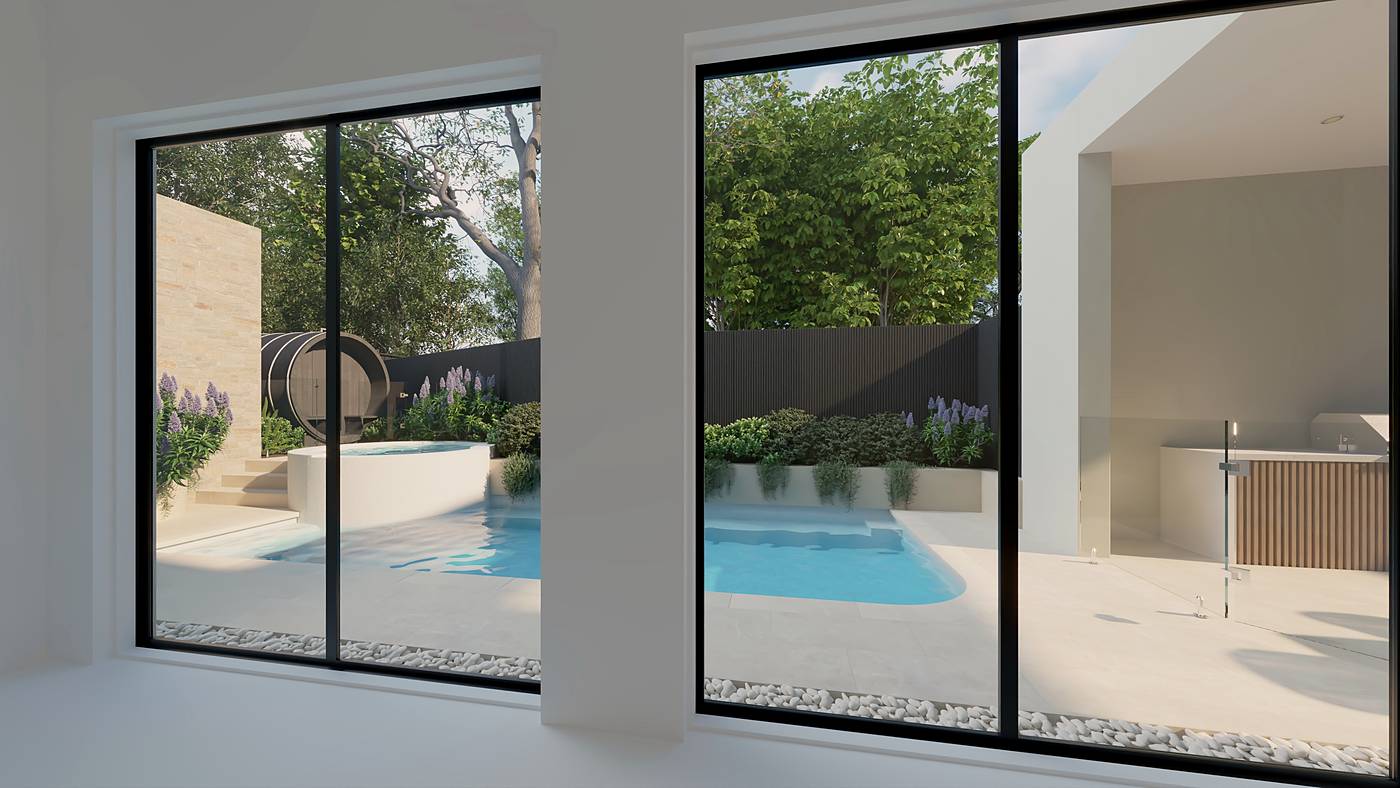
A pale stone pool terrace with a raised spa and barrel sauna, opening to a shaded lawn under mature trees.
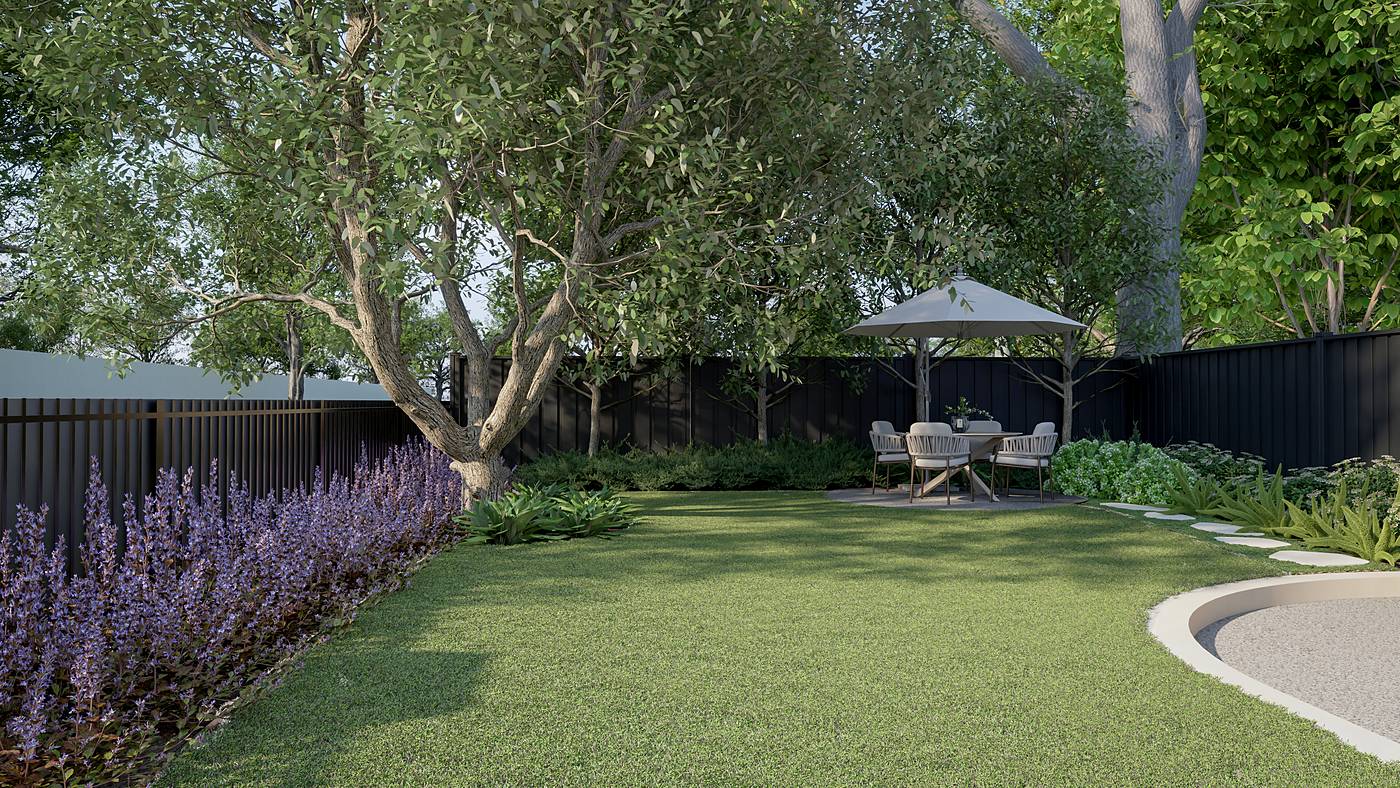
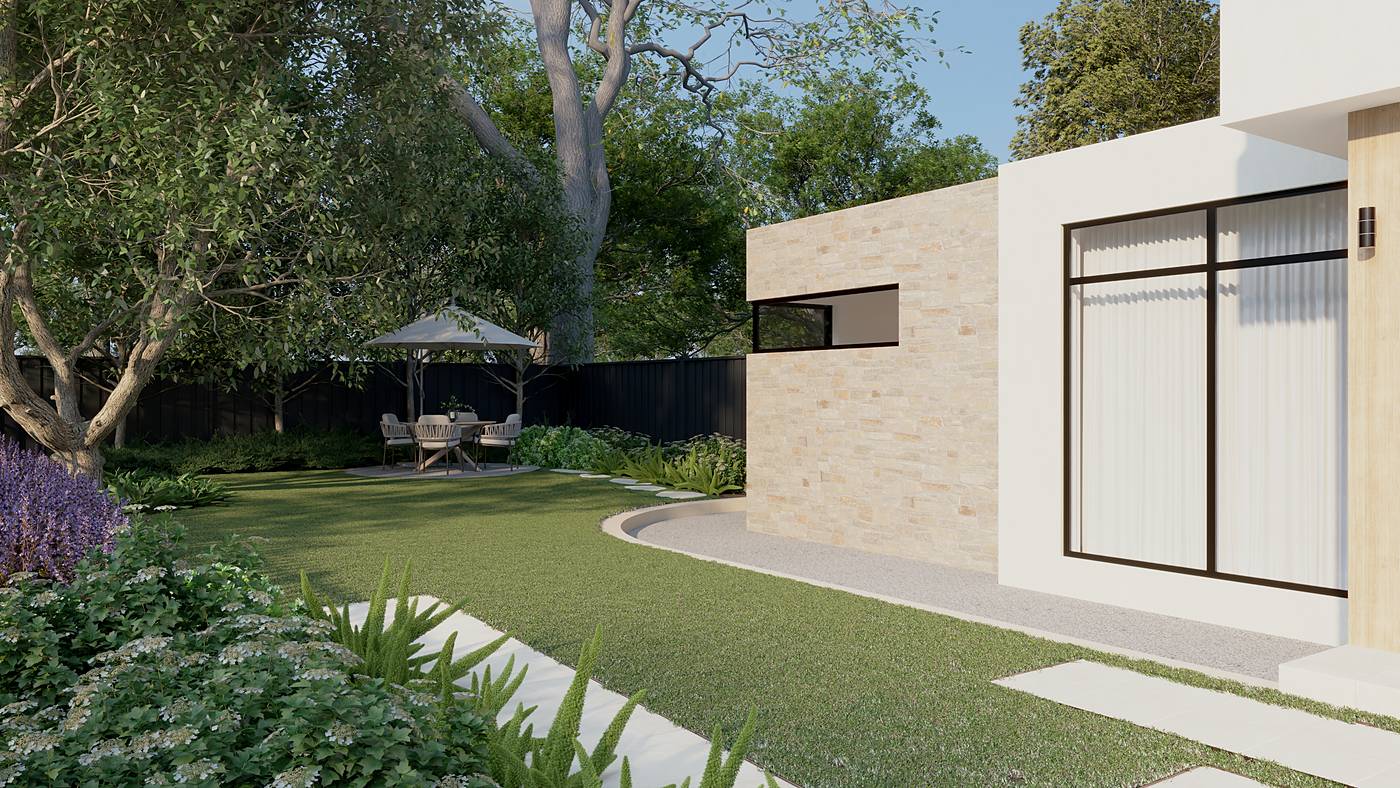
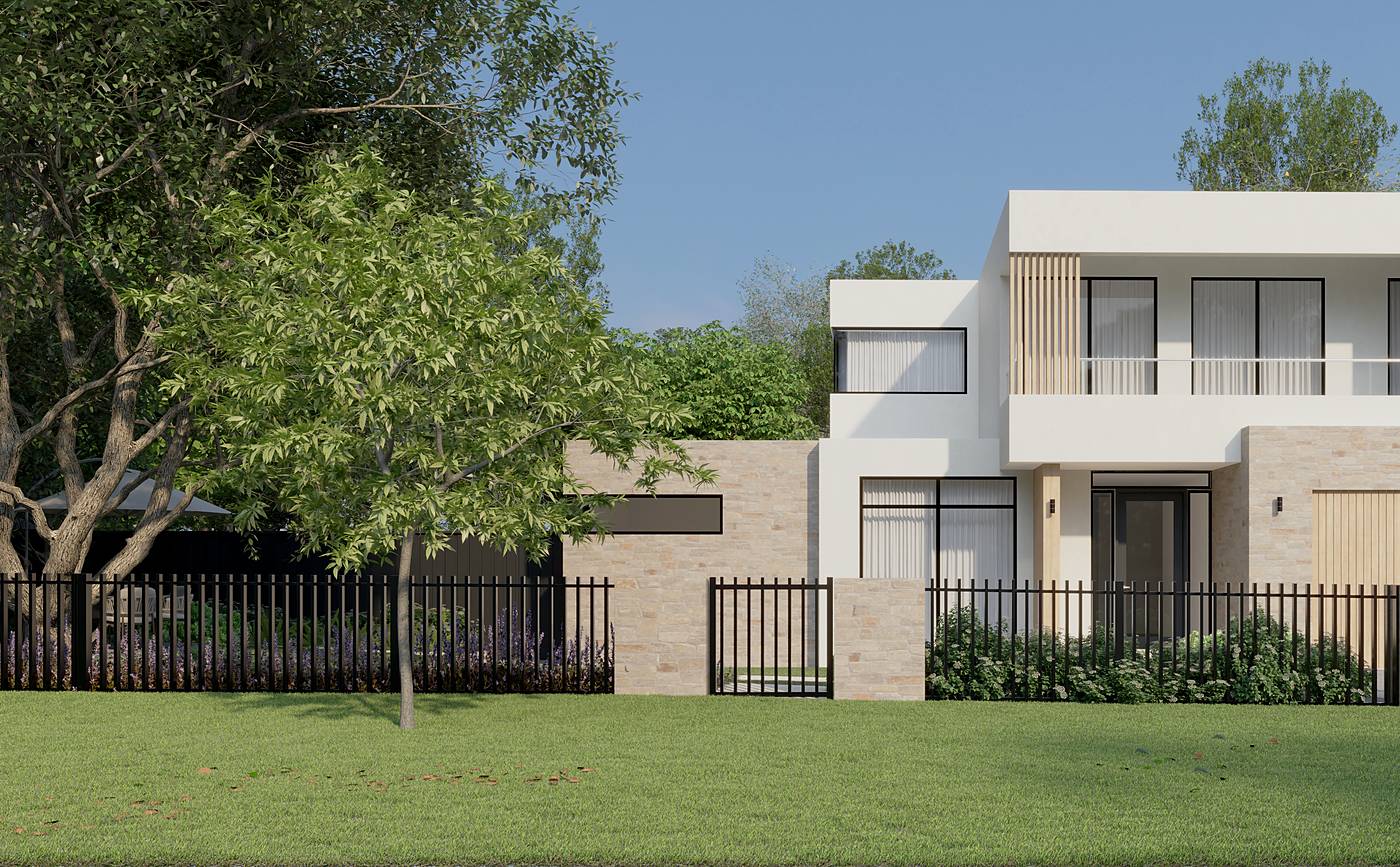
In Berwick, the rear garden of this new two-storey house is arranged in two parts. Close to the house, a pool with one softly rounded end sits within pale stone paving, a raised, tiled spa at its head and a barrel sauna tucked in behind. Rendered planters line the dark batten fence, spilling trailing foliage toward the water. Beyond, the garden opens to lawn beneath existing mature trees, with a paved dining setting in the far corner and a curved gravel circle near the house.
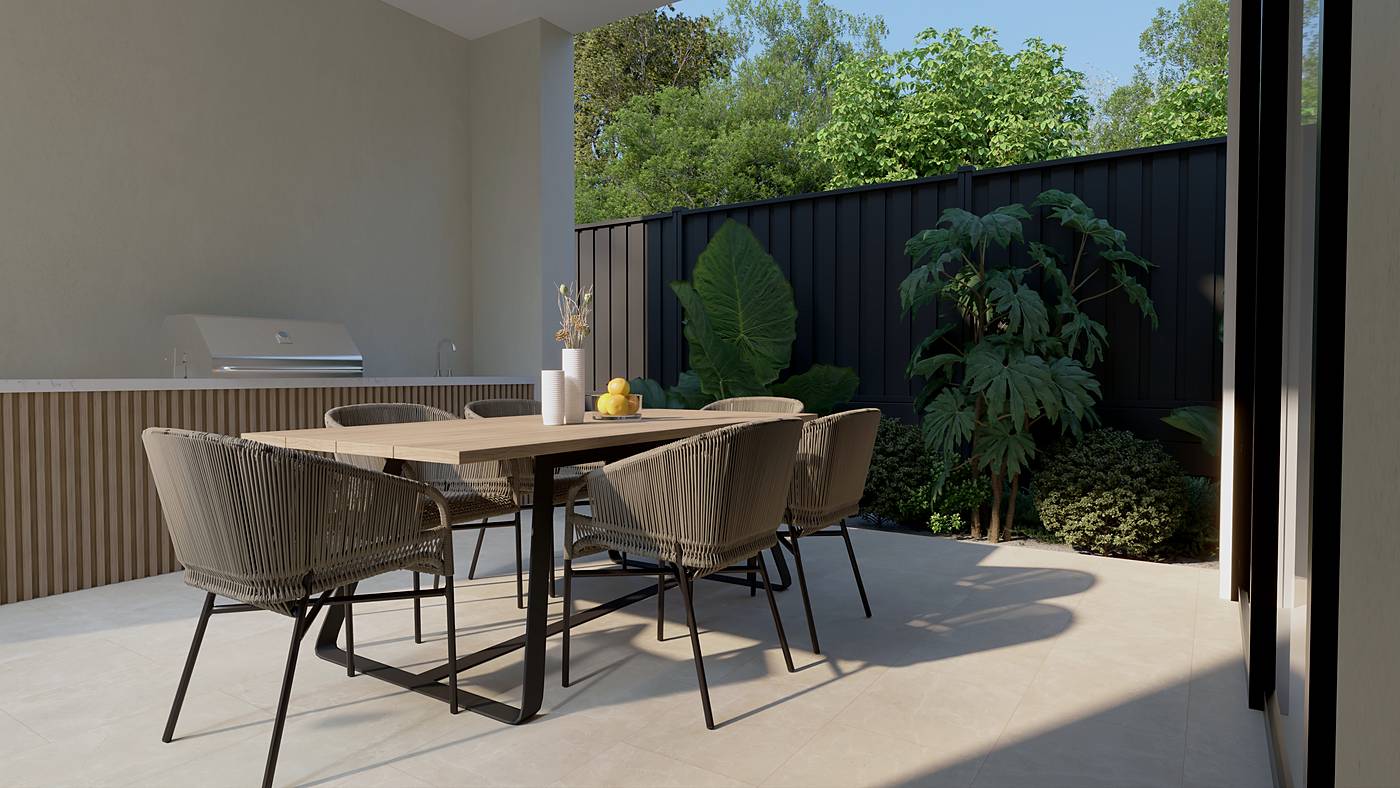
Purple flower spikes and clipped mounds bring colour and weight to the planters, and a border of purple-flowering groundcover runs along the side fence. The alfresco holds an outdoor kitchen with a battened timber front, framed by bold foliage. The garden and pool design has been built and is now growing in, and we will photograph it as it matures.
3D visualisation from our concept design. Photographs follow once the garden is established.