- Project
- O'Meara Place
- Service
- Landscape Concept Design, 3D Renders, Working Drawings
- Type
- Pool + Garden
- Location
- Macleod, Melbourne
- Stage
- Now growing
A raised pool and spa, tiered timber-look decking and a lawn for play, all turned toward the bushland beyond Macleod.
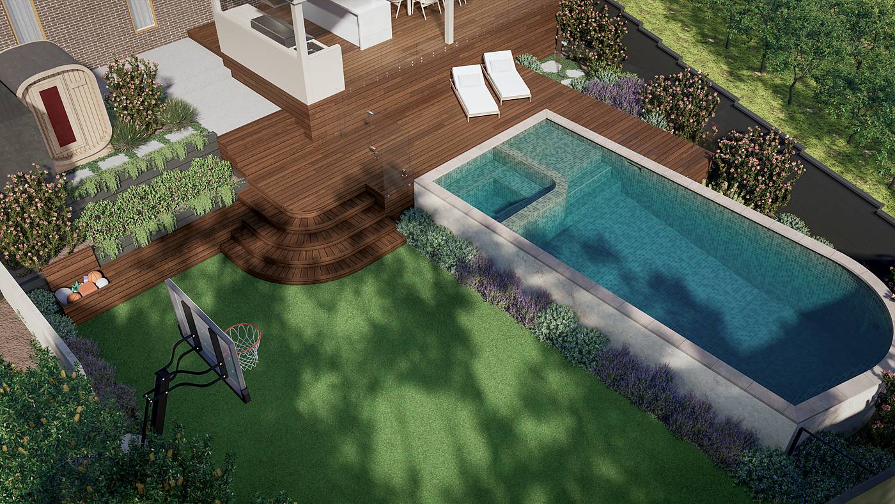
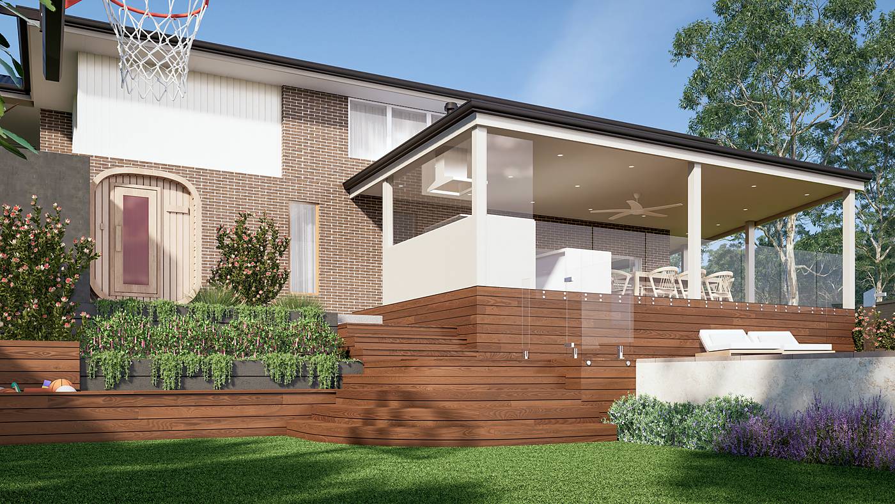
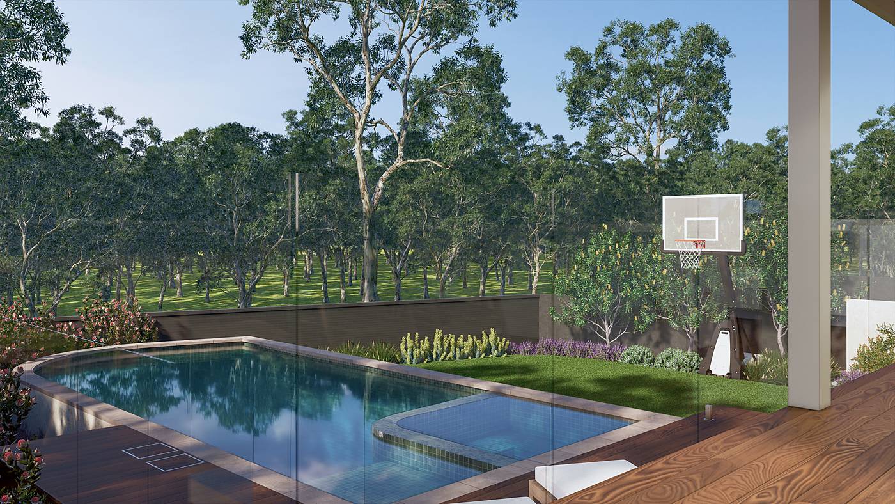
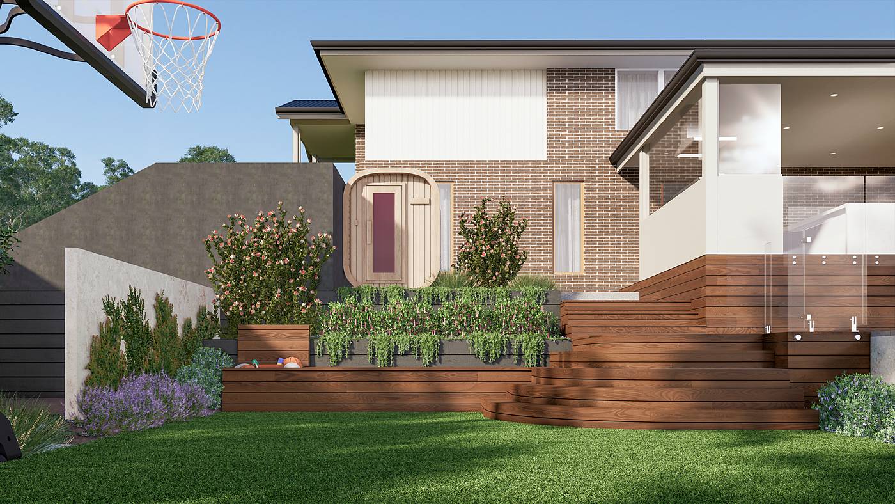
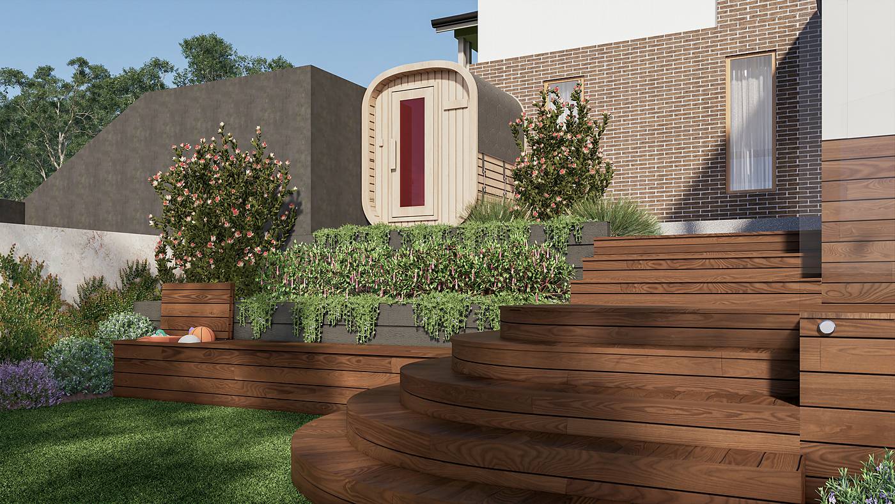
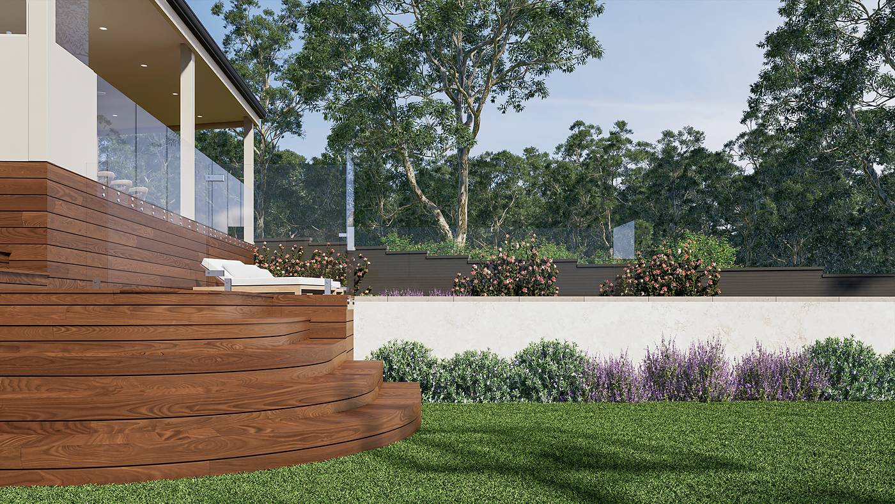
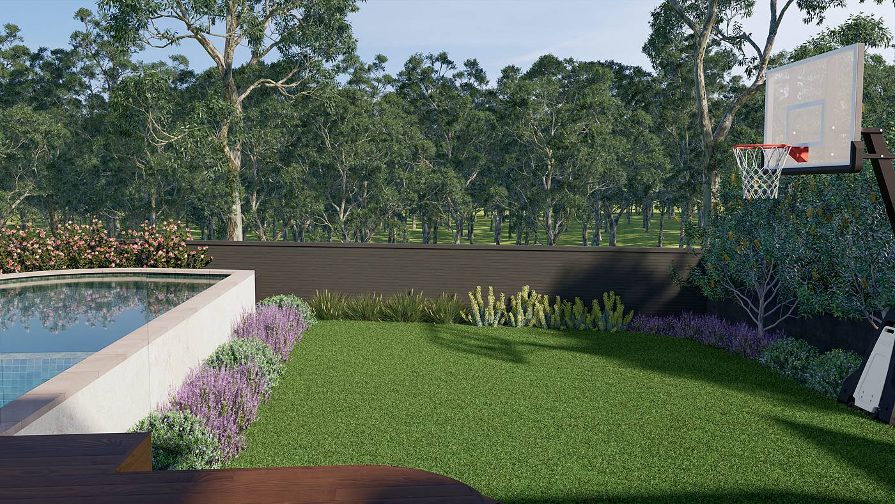
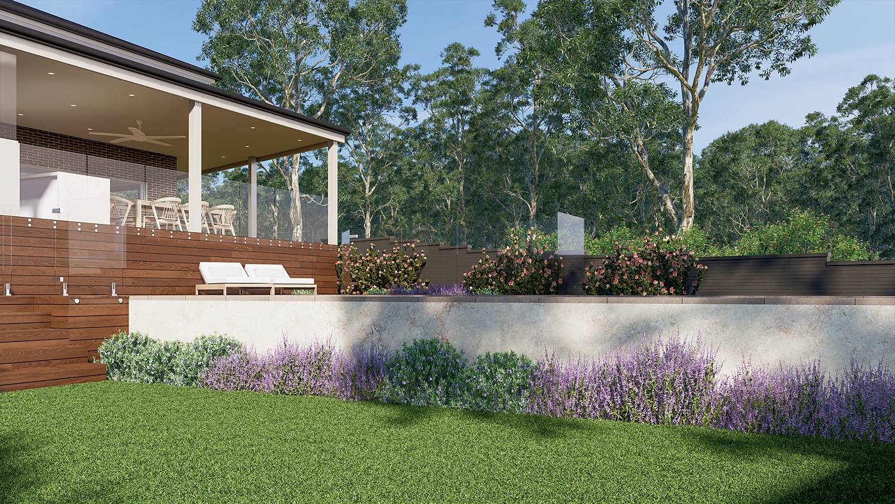
This garden on O'Meara Place in Macleod backs onto a canopy of tall eucalypts, and our pool and garden design turns toward that view. A broad deck runs out from the covered alfresco and steps down in curved tiers to the lawn, while a raised pool with an internal spa runs along one side, its rendered face softened by planting. A barrel sauna is tucked into a terraced bed beside the house, and a basketball ring and open lawn keep the rest of the yard for play.
A dark boundary fence lets the borrowed landscape read as part of the garden. Planting pairs soft purple and silver borders along the pool wall with banksia, flowering shrubs and groundcovers trailing over the terraced beds. The garden is built and now growing in, and we will add photographs as it matures.
3D visualisation from our concept design. Photographs follow once the garden is established.