- Project
- Pembroke Street
- Service
- Landscape Concept Design, 3D Renders
- Type
- Plunge Pool + Garden
- Location
- Surrey Hills, Melbourne
- Stage
- Now growing
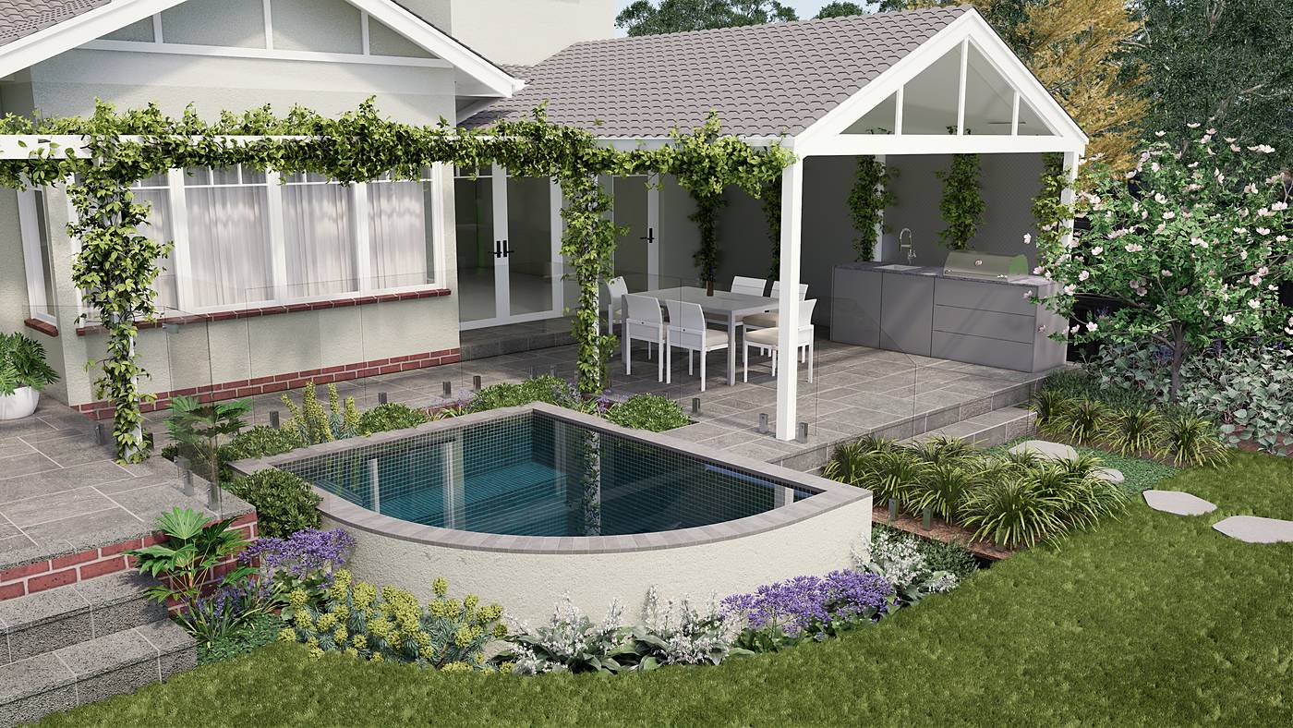
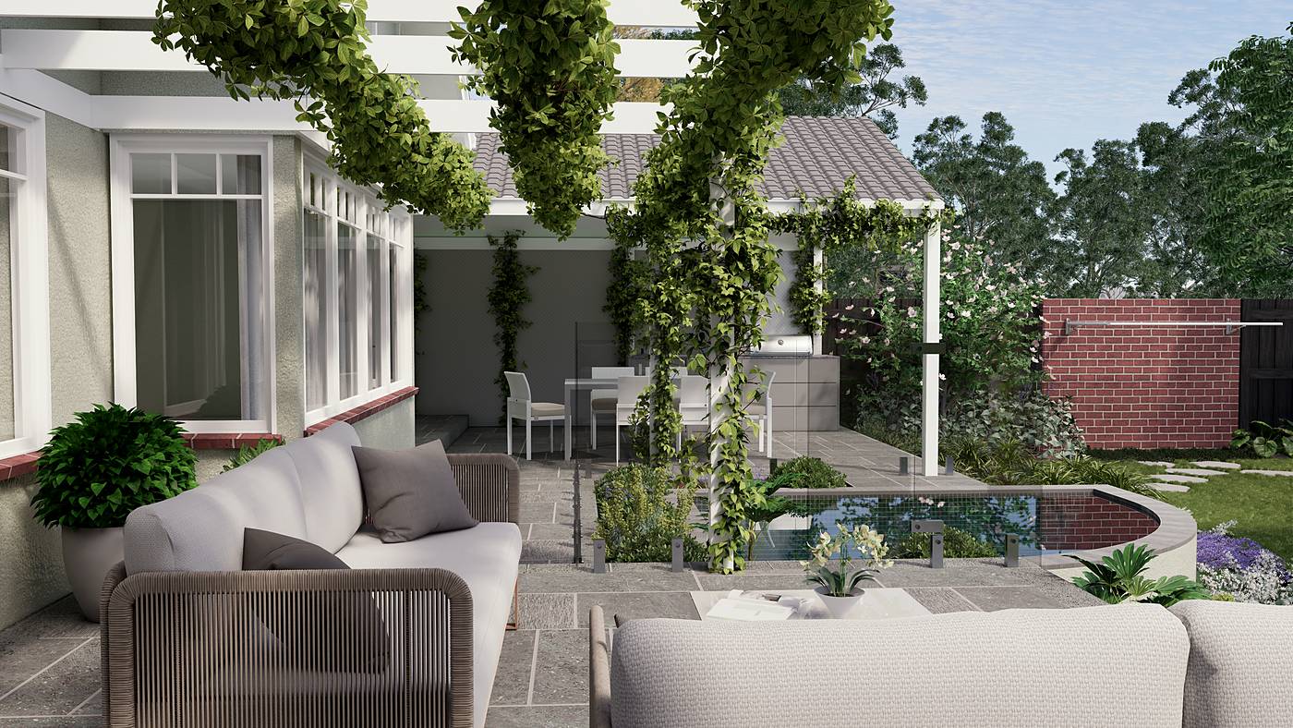
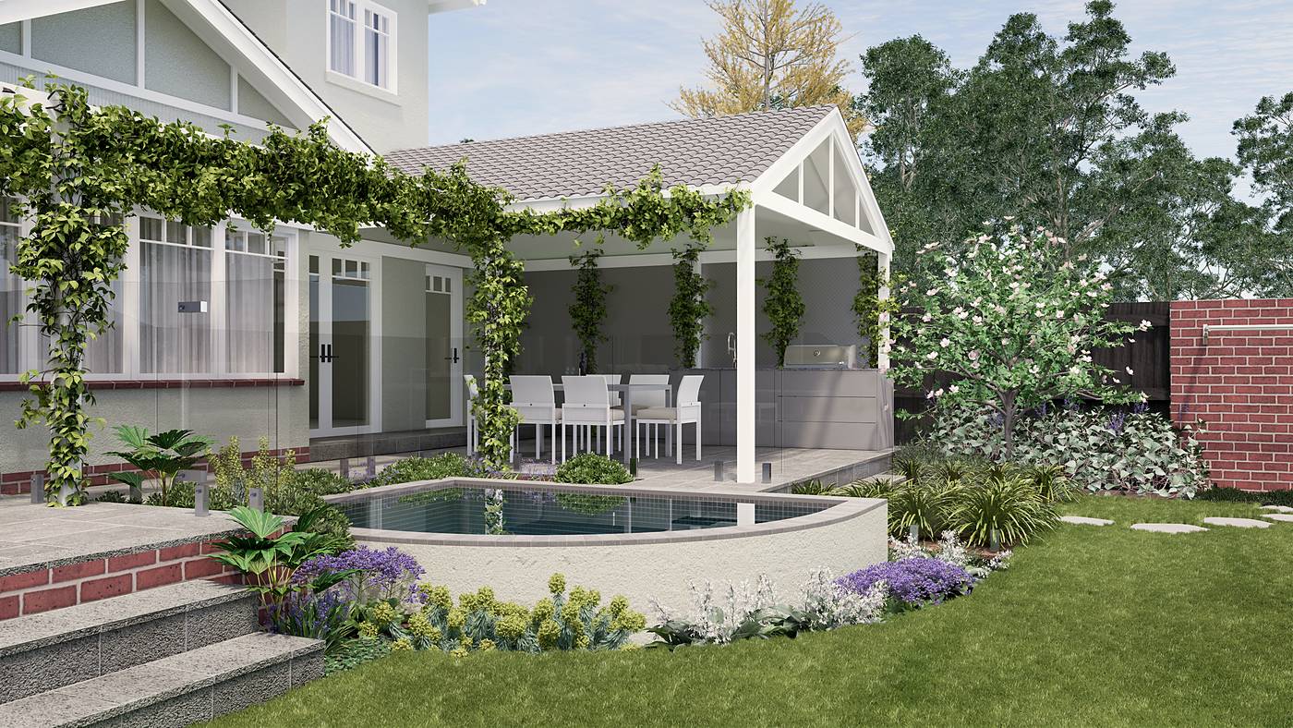
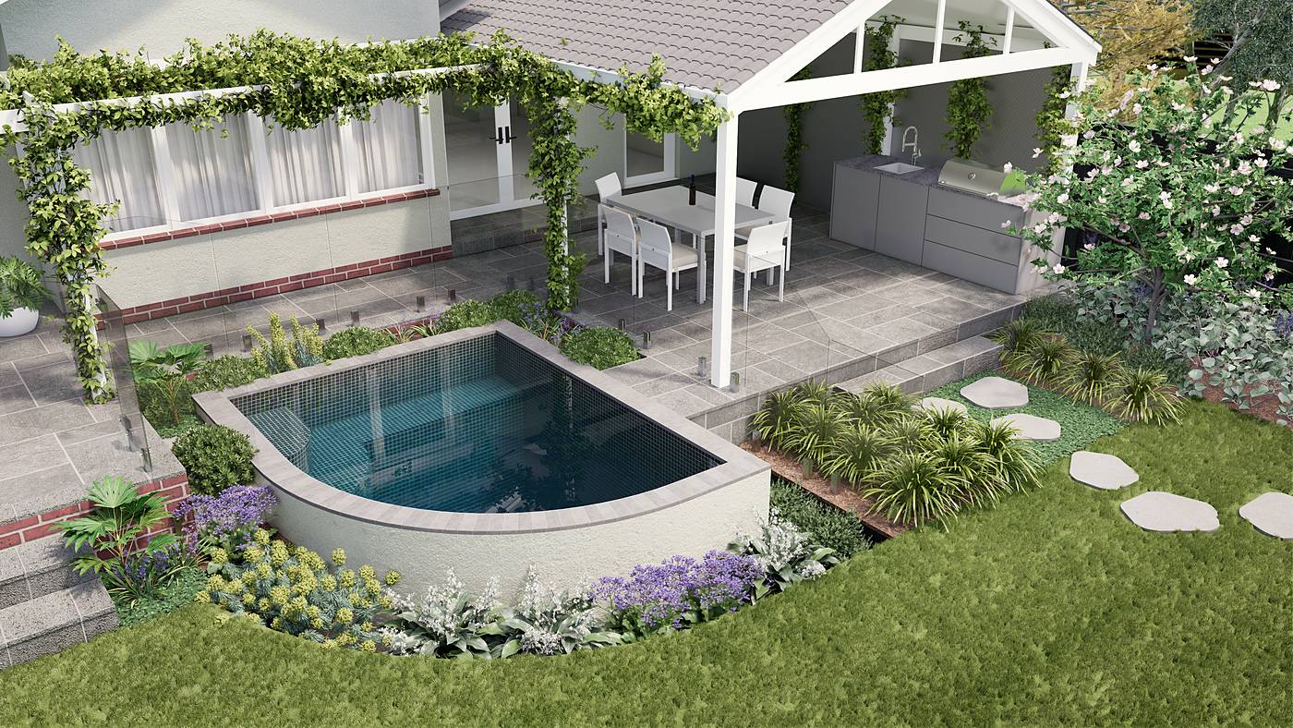
A raised plunge pool with a curved rendered face, set at the edge of a Surrey Hills terrace beside the lawn.
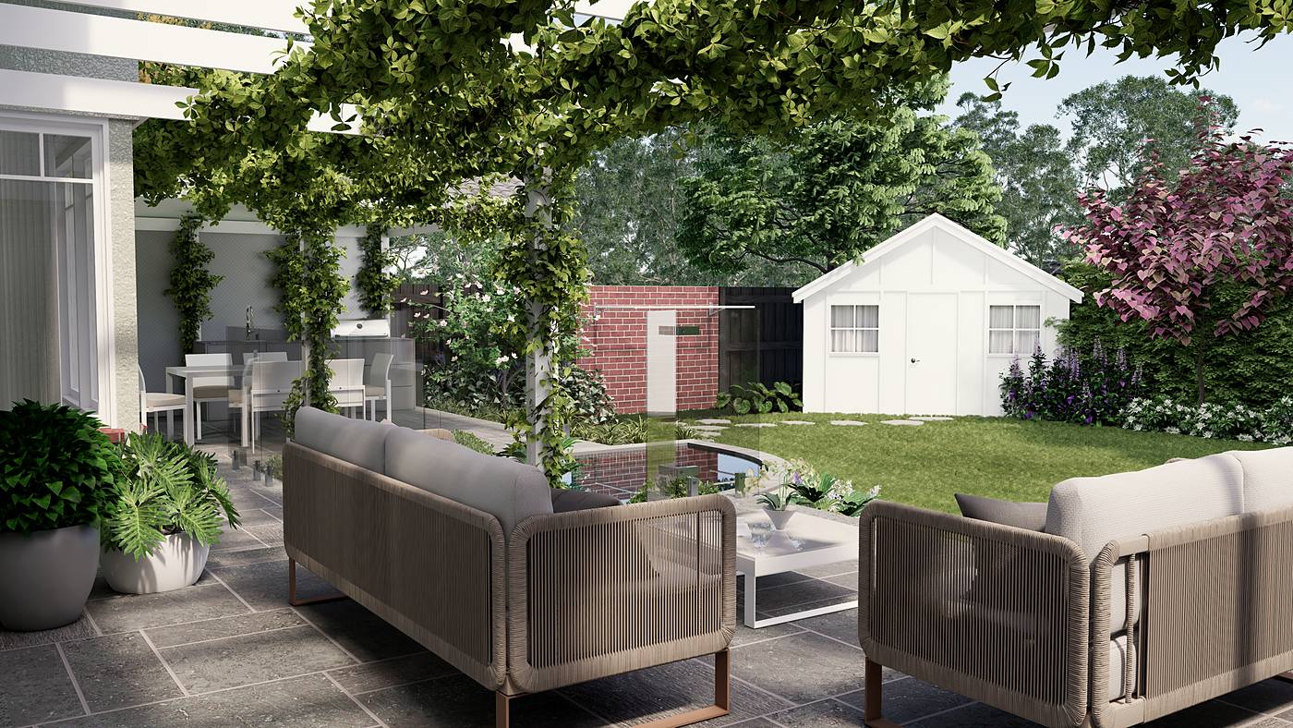
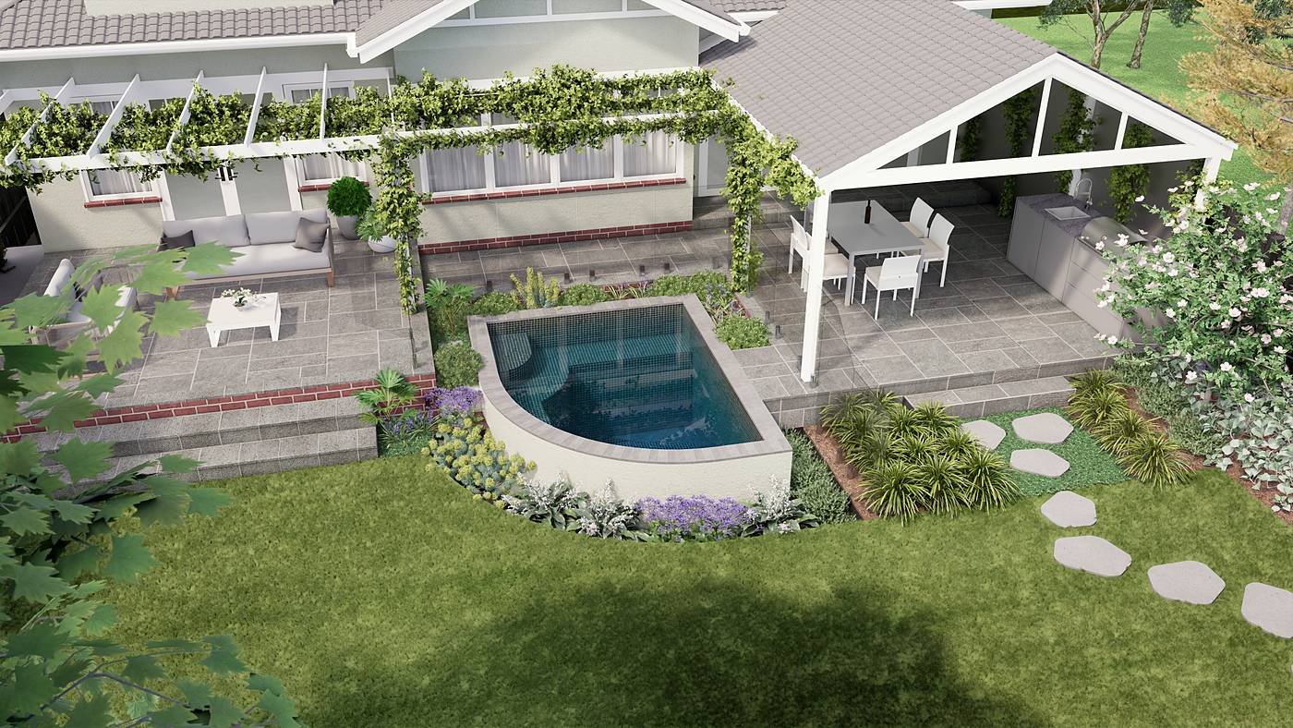
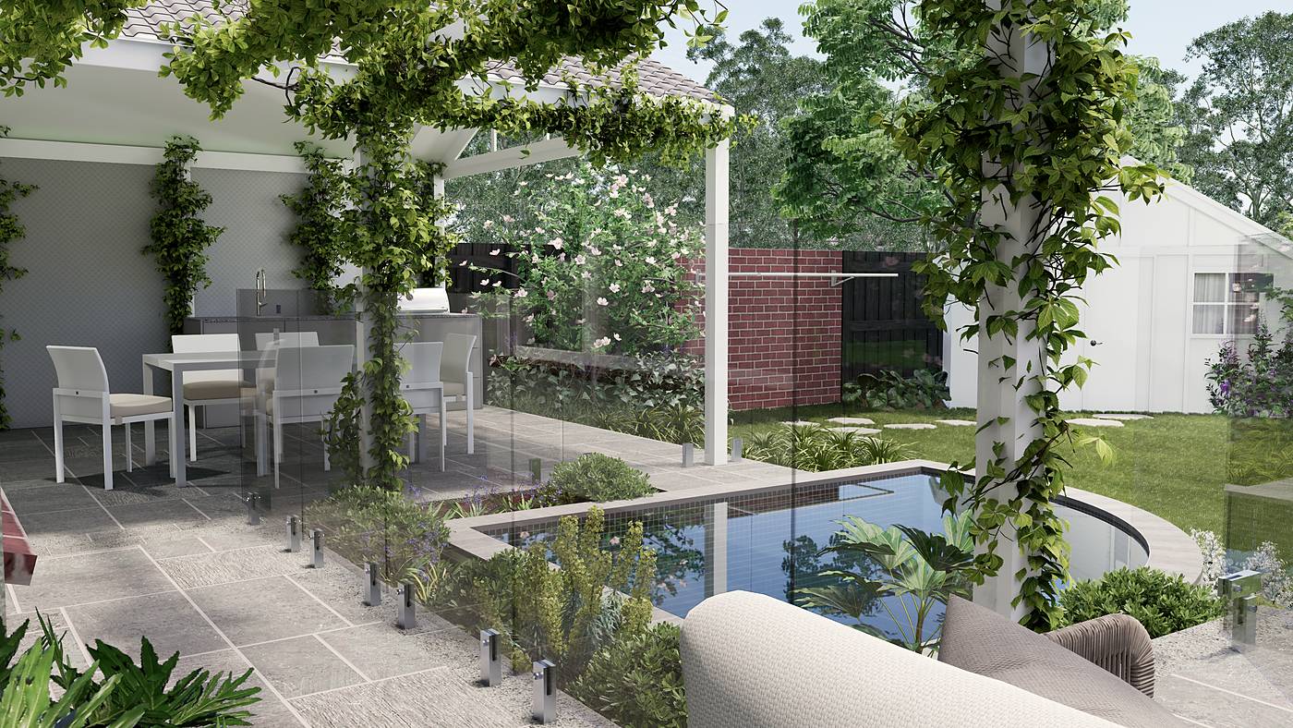
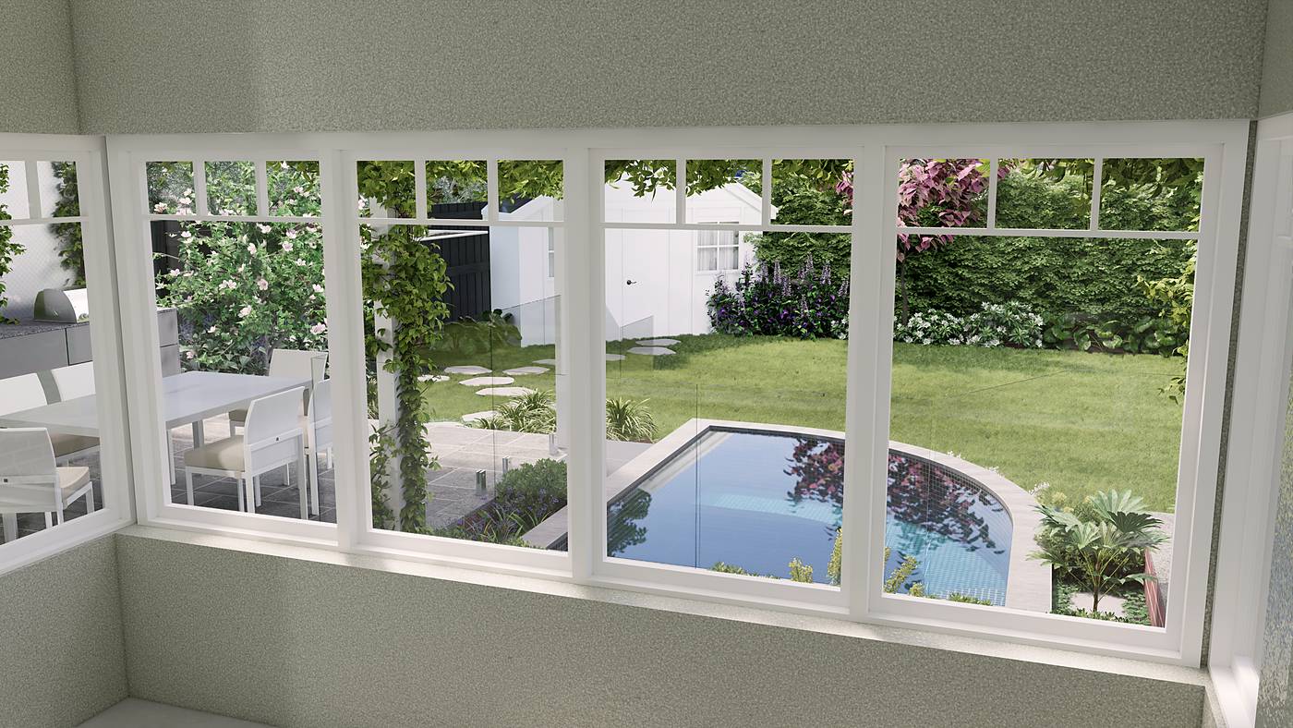
The rear garden on Pembroke Street in Surrey Hills already had good bones: a paved terrace, a gabled alfresco and mature trees. The brief was to add water without giving up the lawn. Our pool design places a compact plunge pool at the terrace edge, raised on a curved rendered wall so it reads as part of the garden rather than a hole in it, with glass barriers kept quiet and the outdoor kitchen and dining a few steps away.
Dark mosaic tile gives the water depth, and the curve is wrapped in a planted bed of purple, silver and lime foliage. Climbers soften the pergola posts, stepping stones lead across the lawn to the shed, and the old brick wall stays as a warm backdrop. The garden is built and now growing in, with photographs to follow.
3D visualisation from our concept design. Photographs follow once the garden is established.