- Project
- Windermere Crescent
- Service
- Landscape Concept Design, 3D Renders
- Type
- Front + Rear Garden
- Location
- Brighton, Melbourne
- Stage
- Now growing
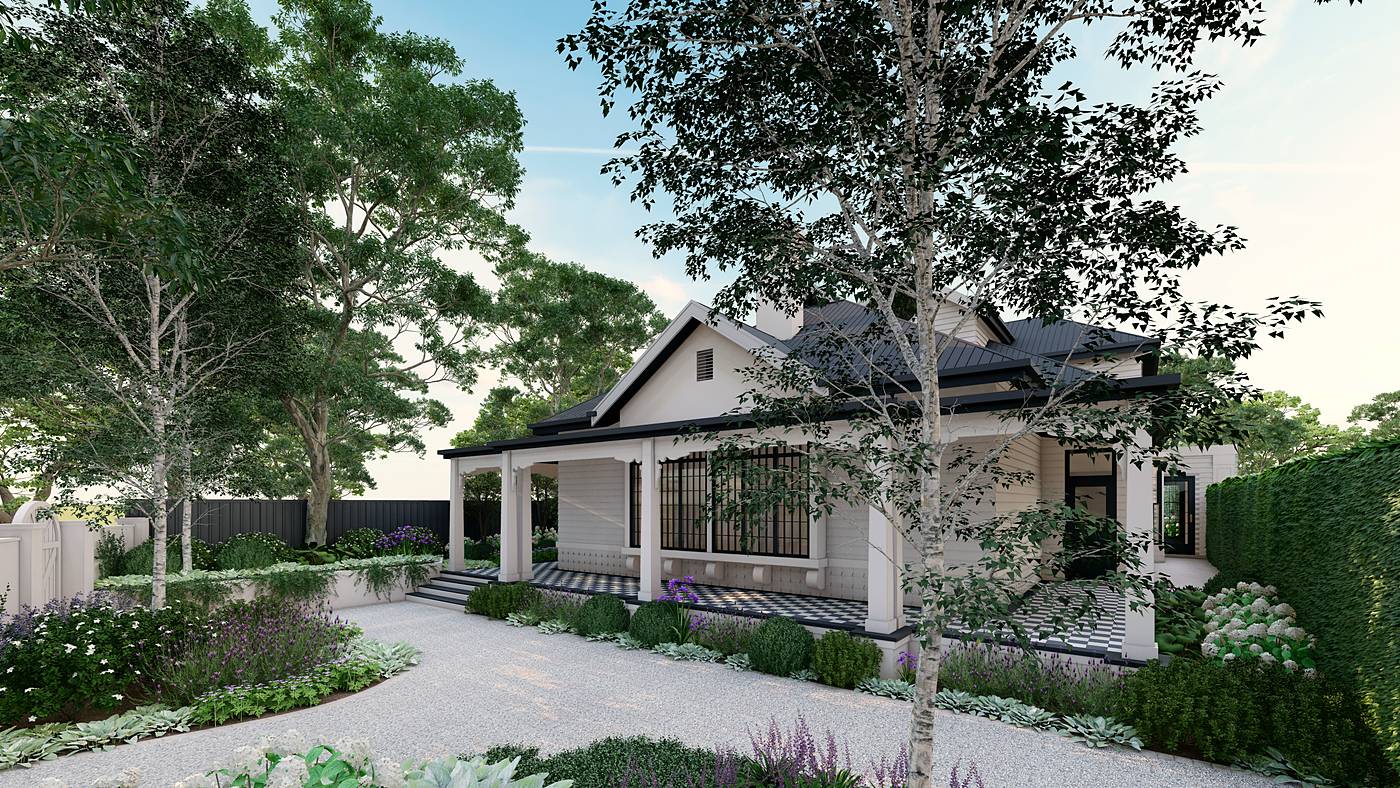
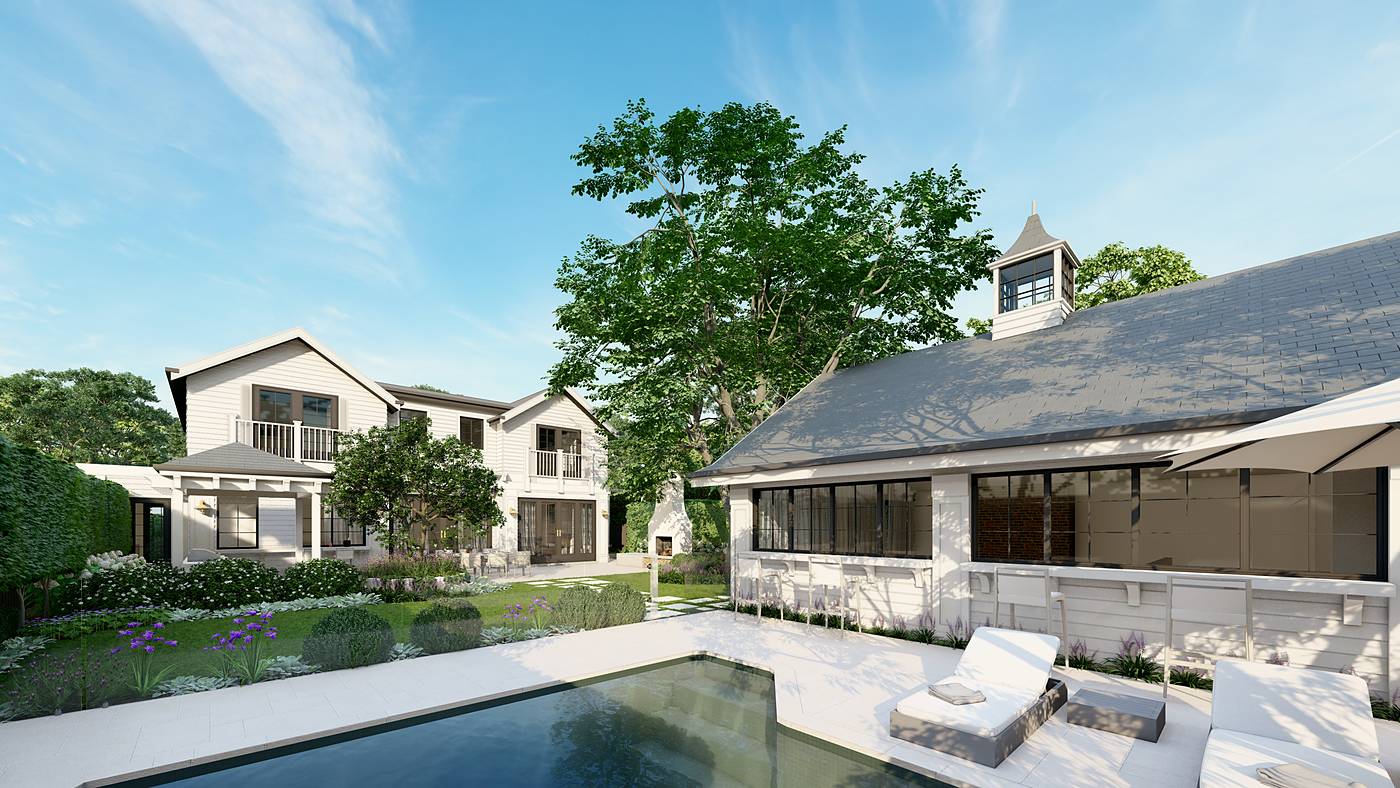
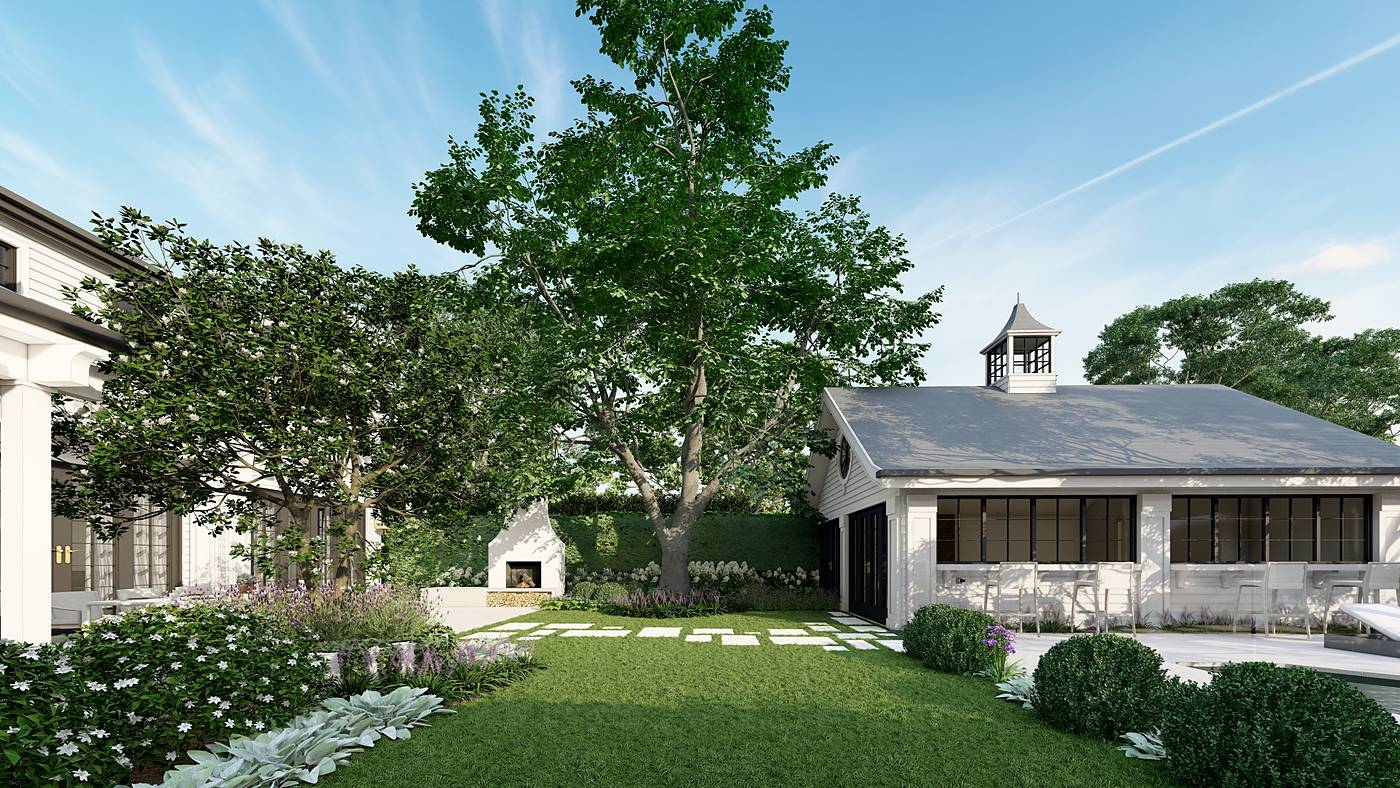
A period garden for a Brighton weatherboard: gravel forecourt, silver and white borders, and a lawn stepping out to the cabana.
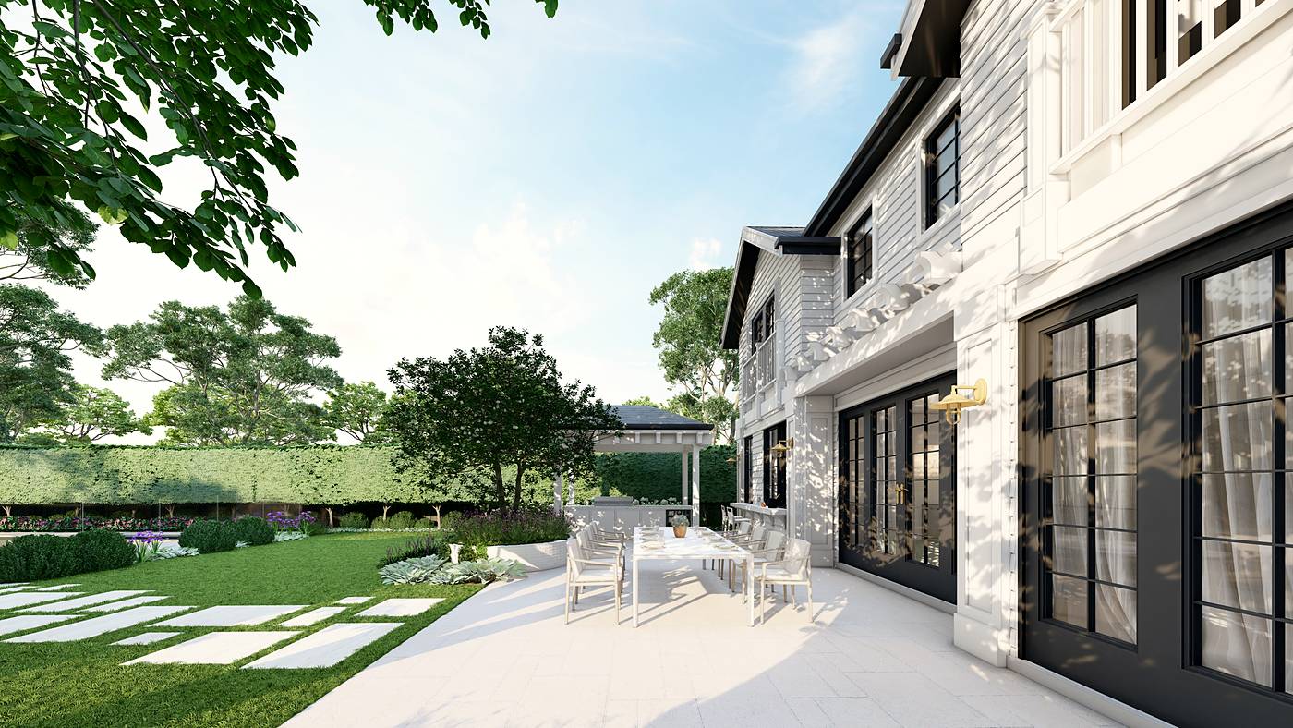
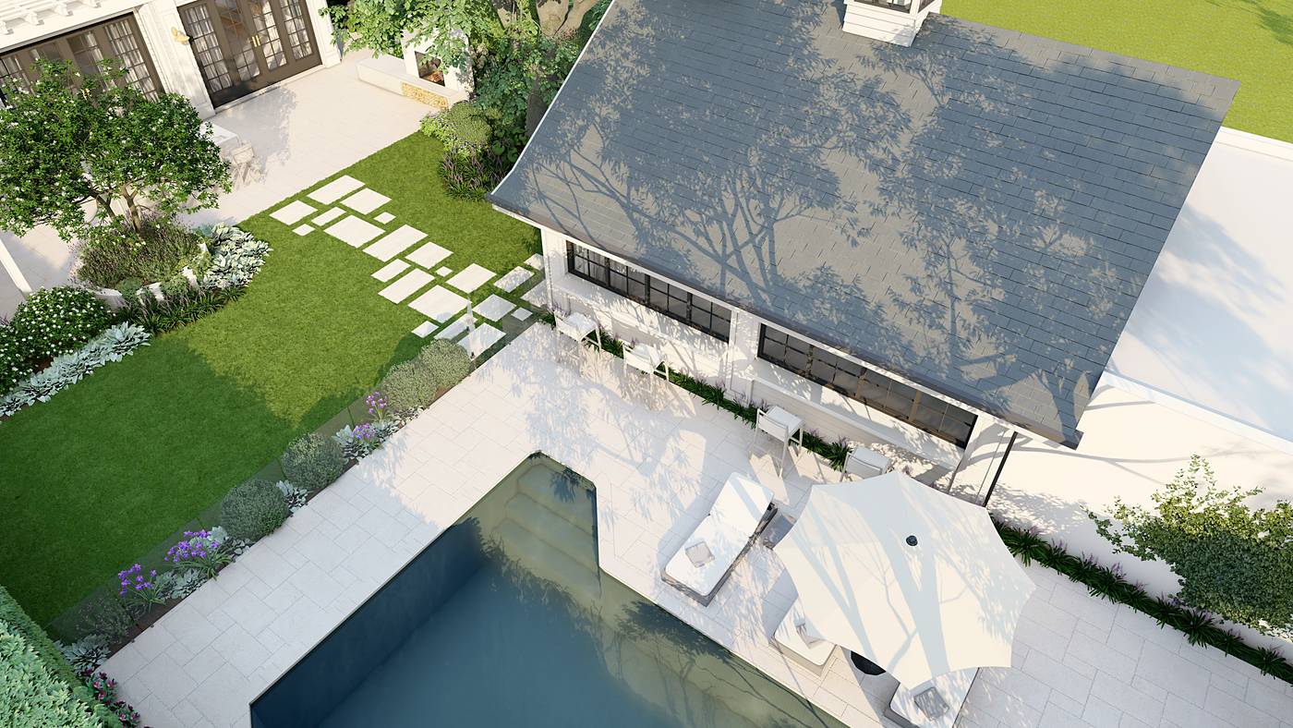
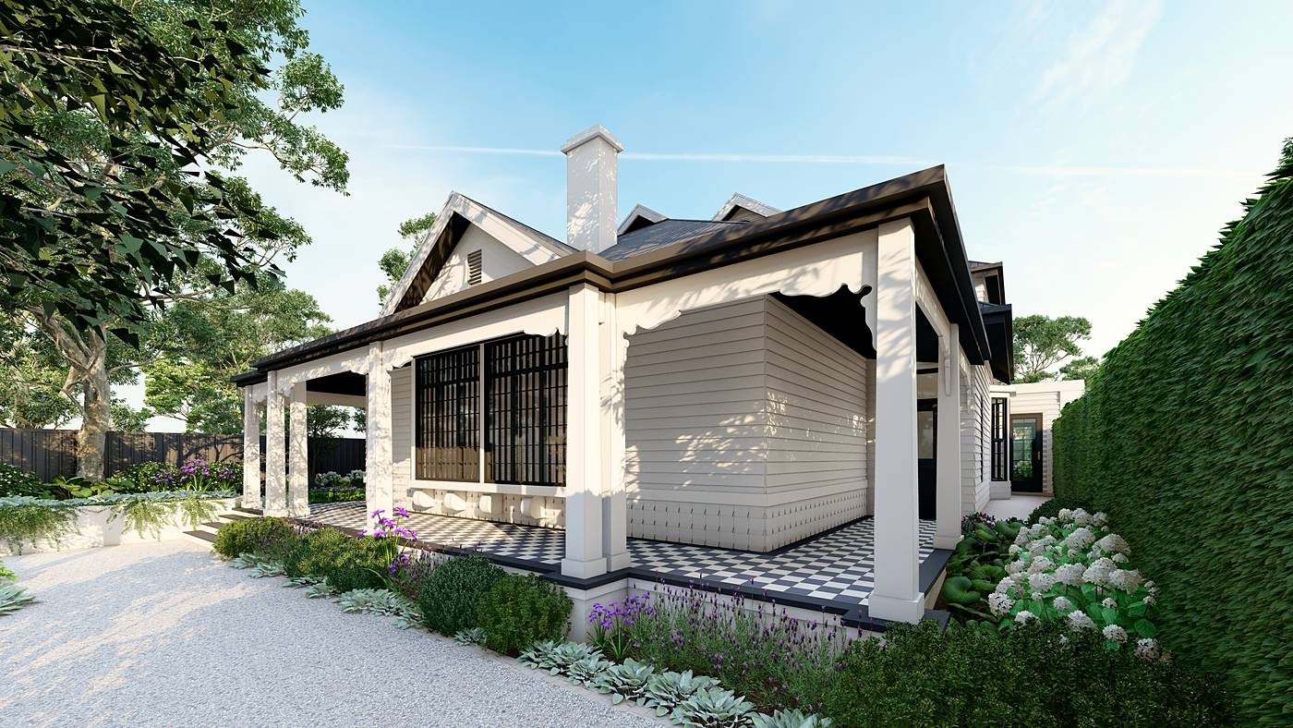
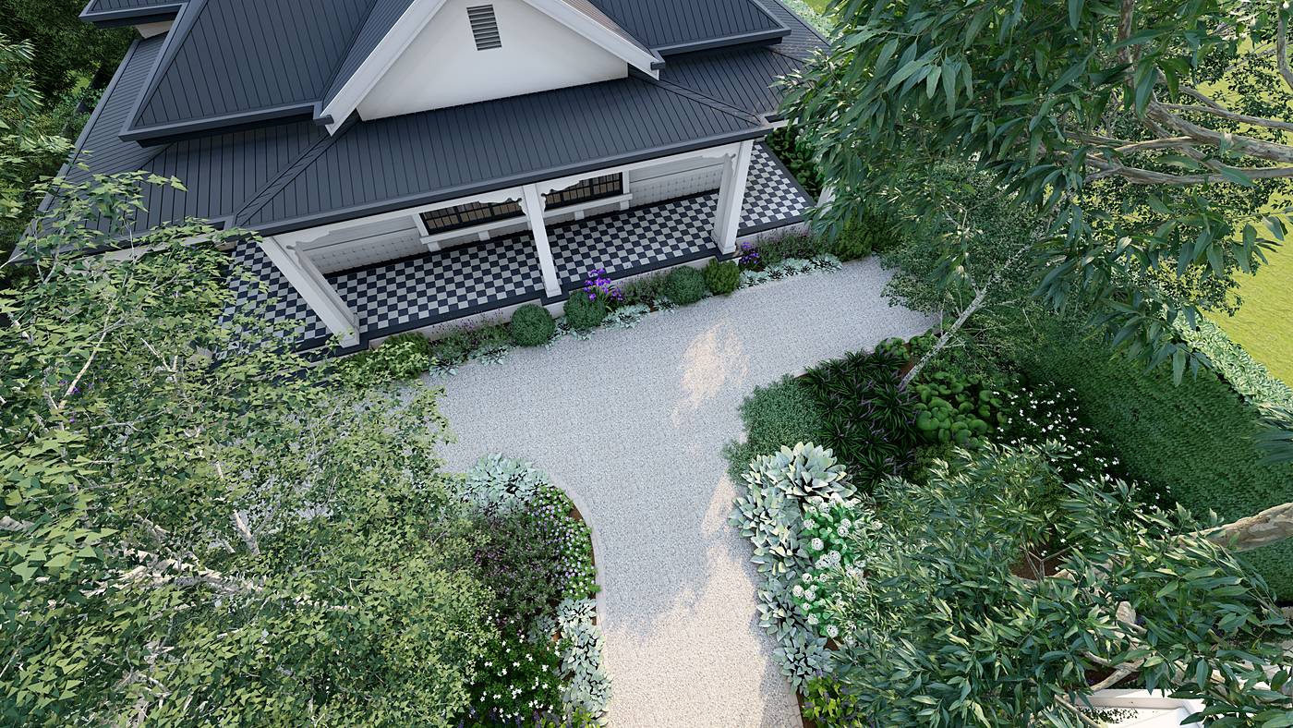
Our garden design for Windermere Crescent in Brighton was drawn around a restored period home with a deep verandah. At the front, a pale gravel forecourt takes the place of a conventional driveway, edged with clipped balls, silver foliage and white hydrangea beneath birches and established trees. Behind the house, a pale stone terrace carries outdoor dining along the rear doors, and stepping stones cross the lawn to an outdoor fireplace and a cabana with a bar beside the existing pool.
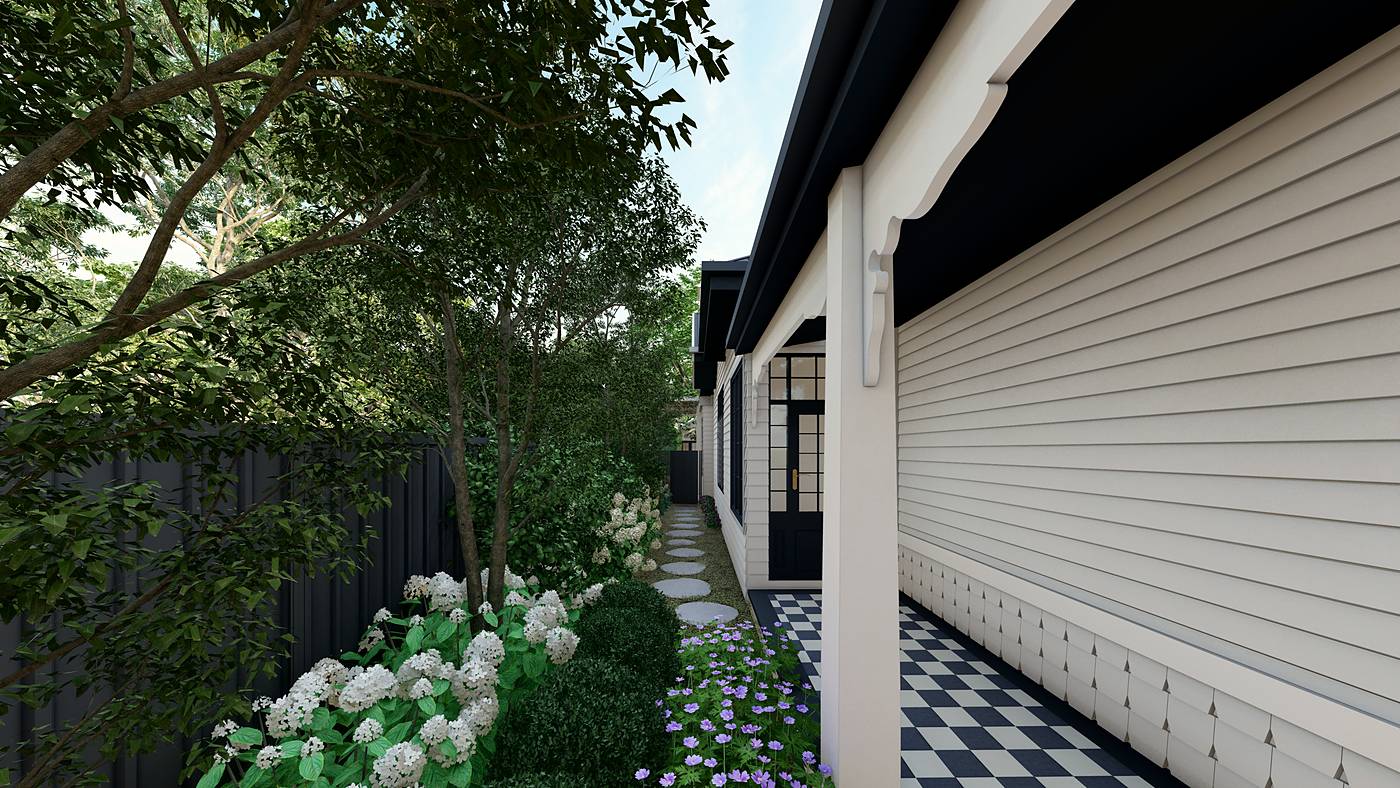
The palette is soft and cool, with whites, lavender blues and silver leaf set against tall green hedges. A narrow side path of round stepping stones threads through hydrangea and flowering groundcover to the rear garden. The garden is built and now growing in, and photographs will follow once the hedges close and the borders fill.
3D visualisation from our concept design. Photographs follow once the garden is established.