- Project
- Avalon Court
- Service
- Landscape Concept Design, 3D Renders
- Type
- Pool + Garden
- Location
- Avondale Heights, Melbourne
- Stage
- Coming soon
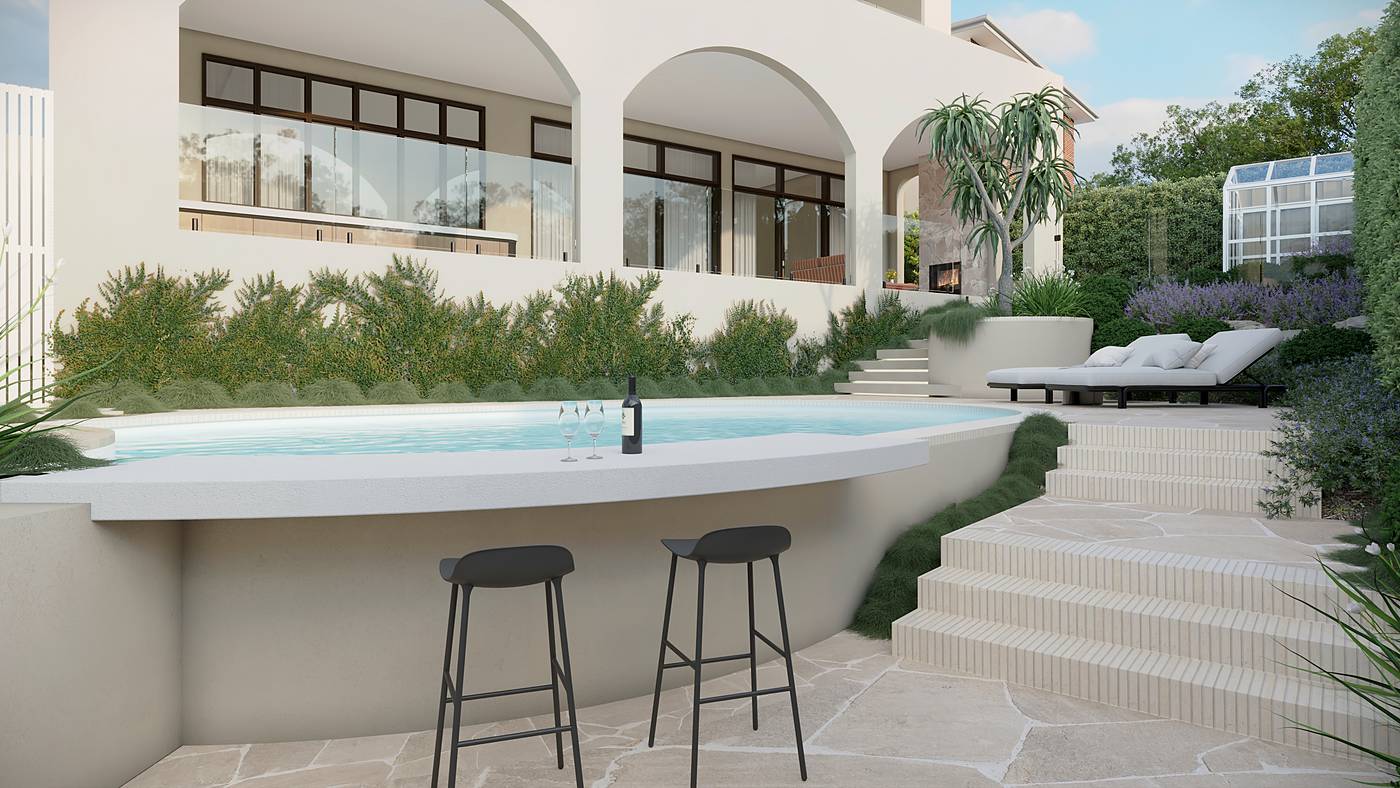
A curved pool, an arched loggia and terraced olive gardens, held in soft rendered walls and pale stone.
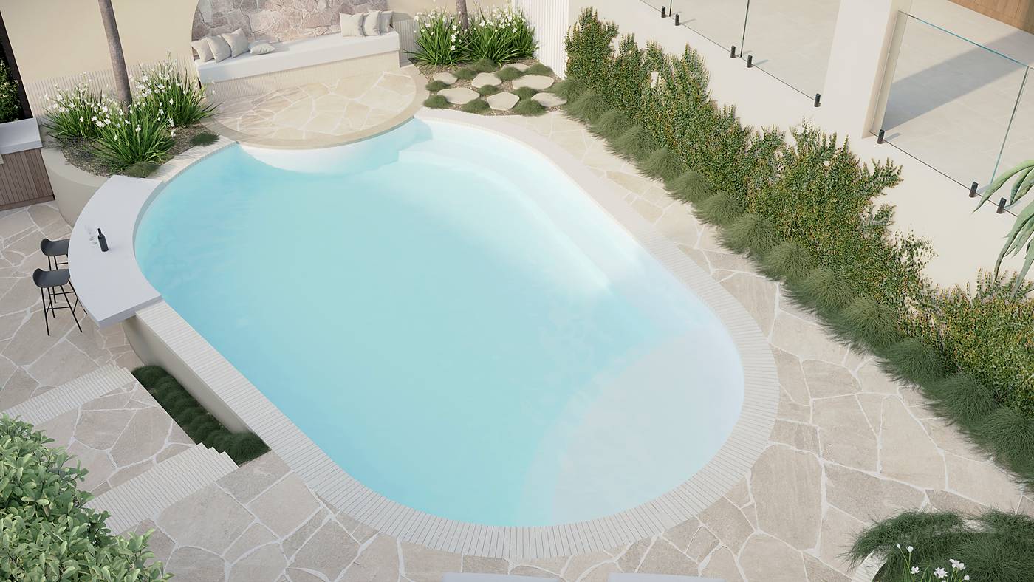
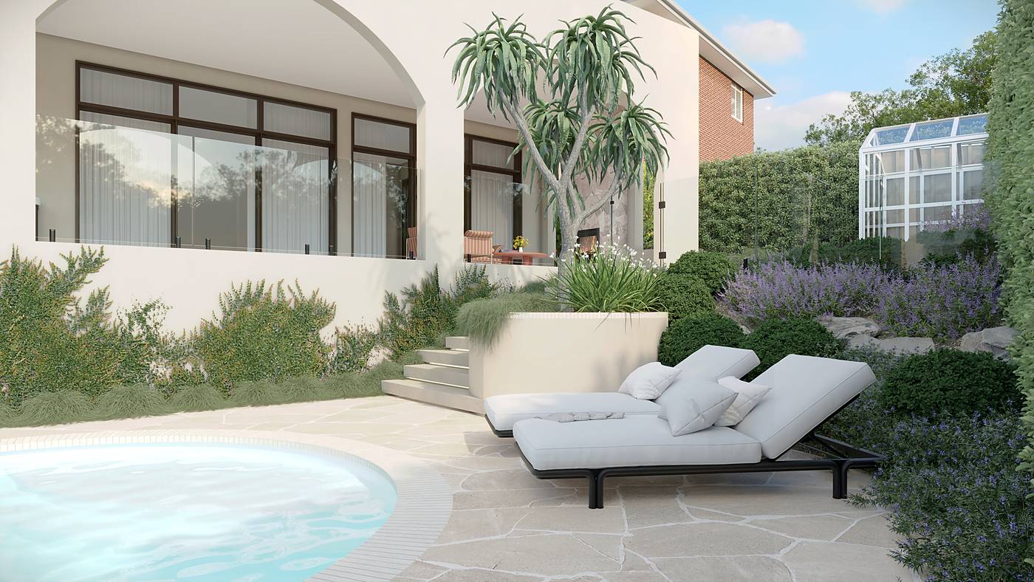
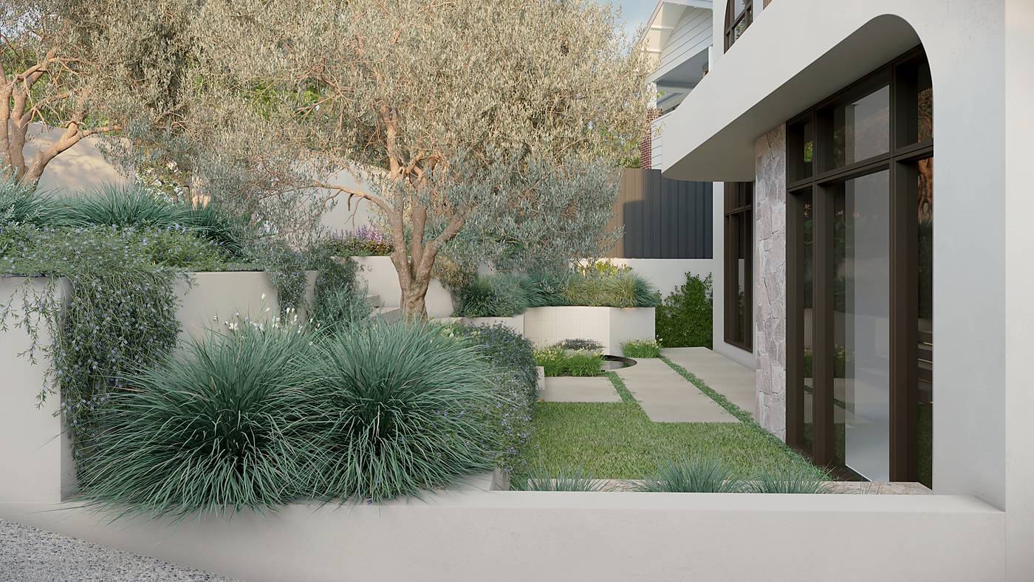
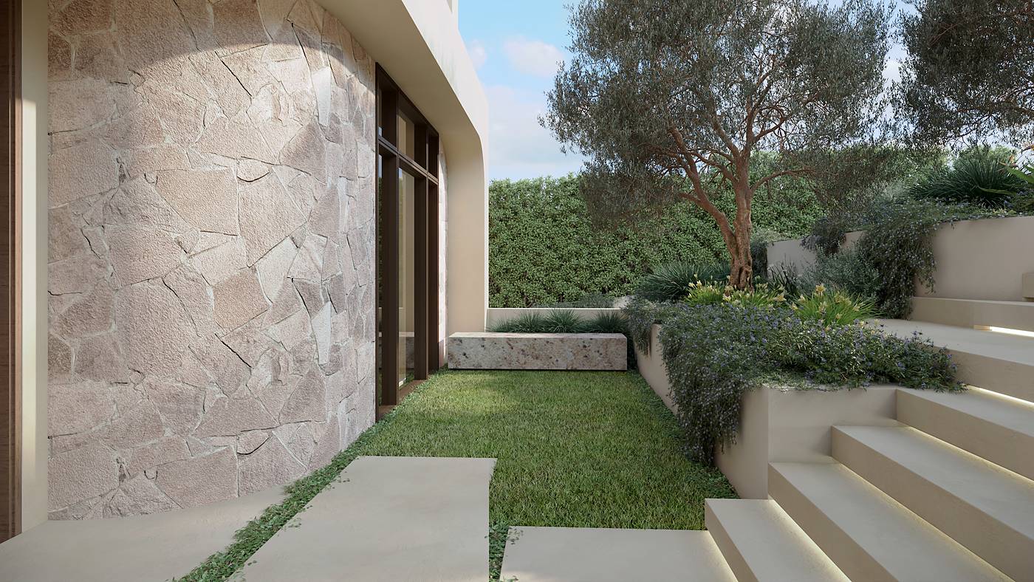
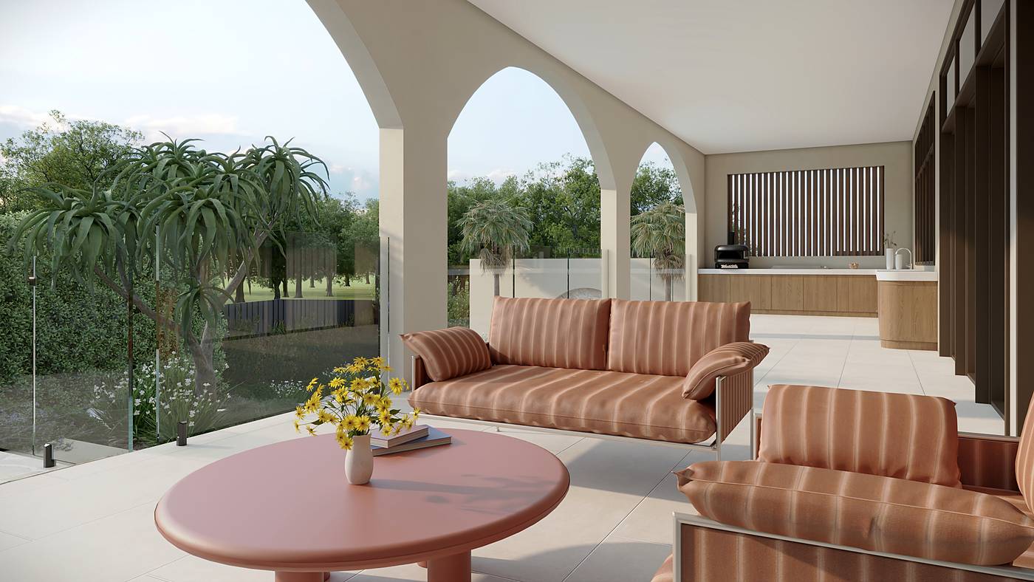
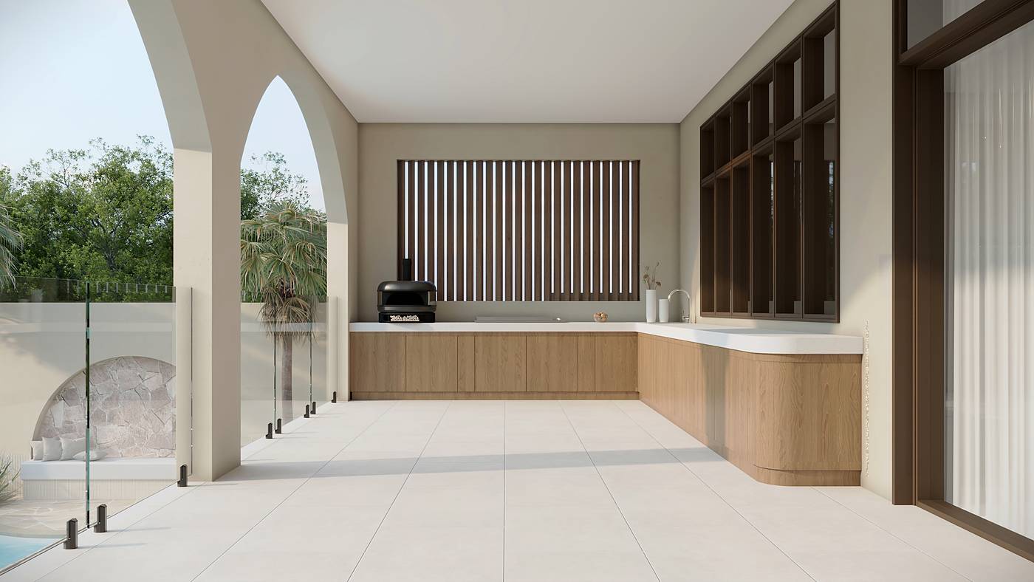
On Avalon Court in Avondale Heights, the brief was a garden that could hold a family pool, an outdoor kitchen and planting generous enough to soften a new rendered house. Our landscape design steps the block into terraces. A curved pool sits at the centre, its raised rim forming a bar ledge above the lower paving. Wide stone stairs climb past it to an arched loggia with an outdoor kitchen, and a quiet lawn courtyard runs along the side of the house.
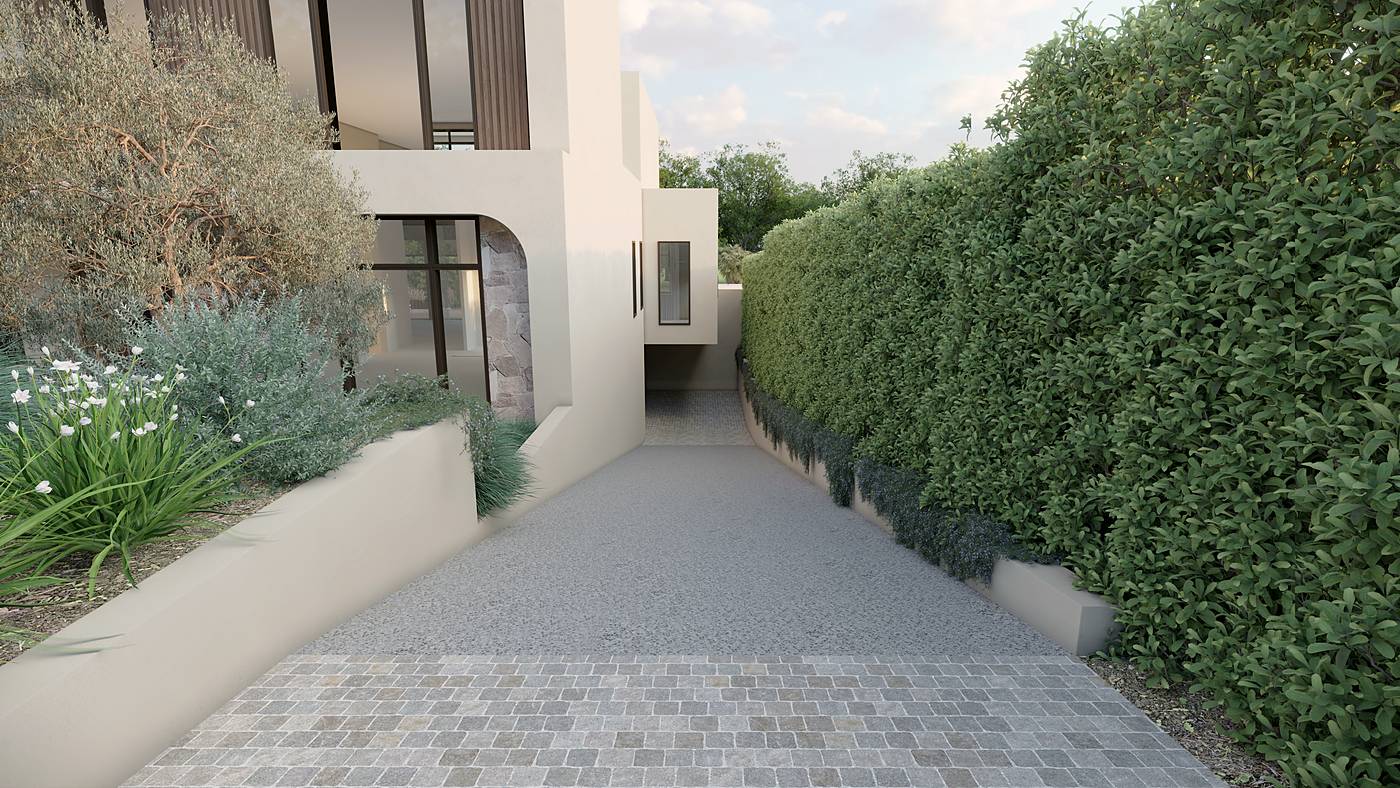
Crazy paving in pale stone ties every level together, finished with brick coping and ribbed risers. Olive trees, blue grasses, cascading groundcovers and a sculptural aloe carry the planting, and a cobbled threshold marks the driveway. The design is complete and the build is yet to begin, a pool and garden design for Melbourne's north west.
3D visualisation from our concept design. Photographs follow once the garden is established.