- Project
- Lillipet Lane
- Service
- Landscape Concept Design, 3D Renders
- Type
- Pool + Alfresco
- Location
- Pakenham East, Melbourne
- Stage
- Coming soon
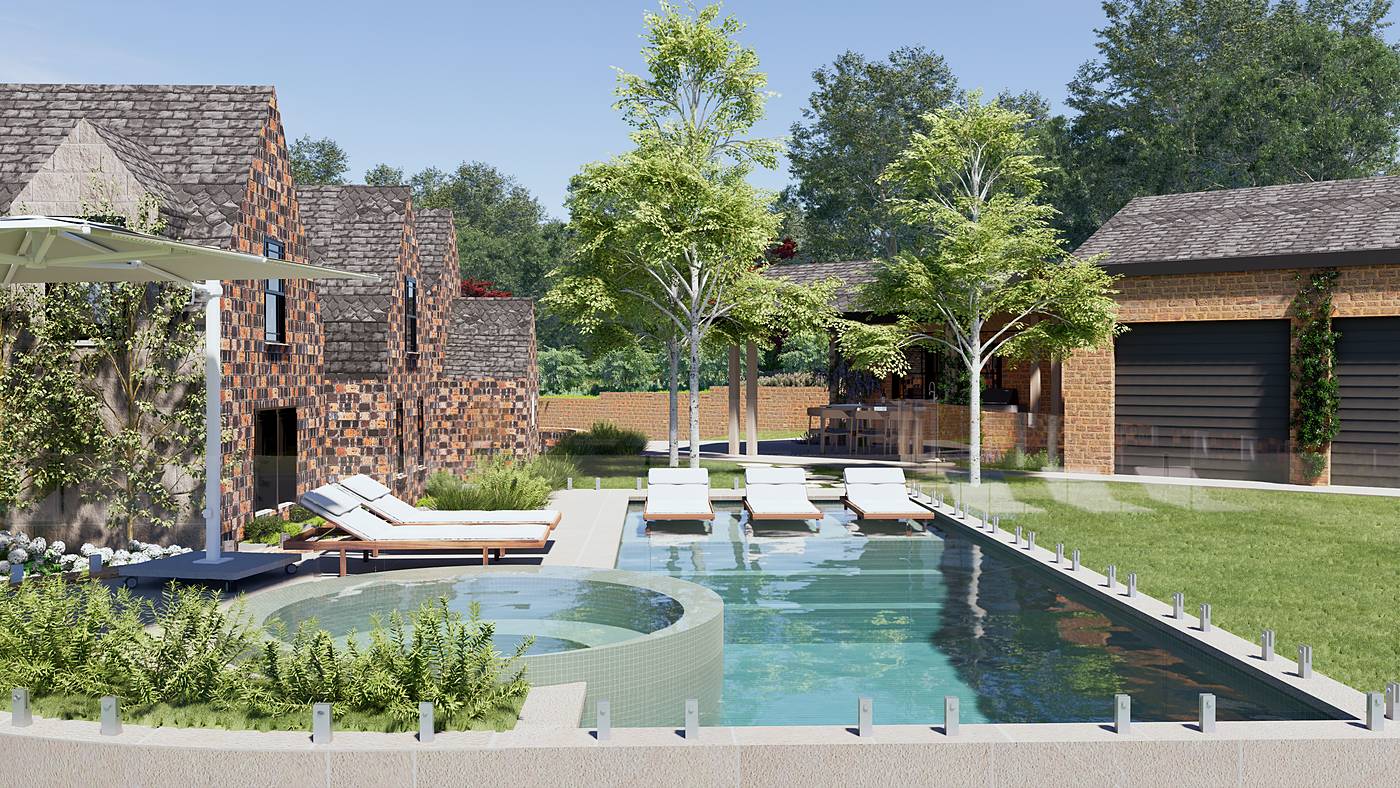
A travertine pool, a fireside pavilion and long garden rooms, set among established trees on a generous Pakenham East block.
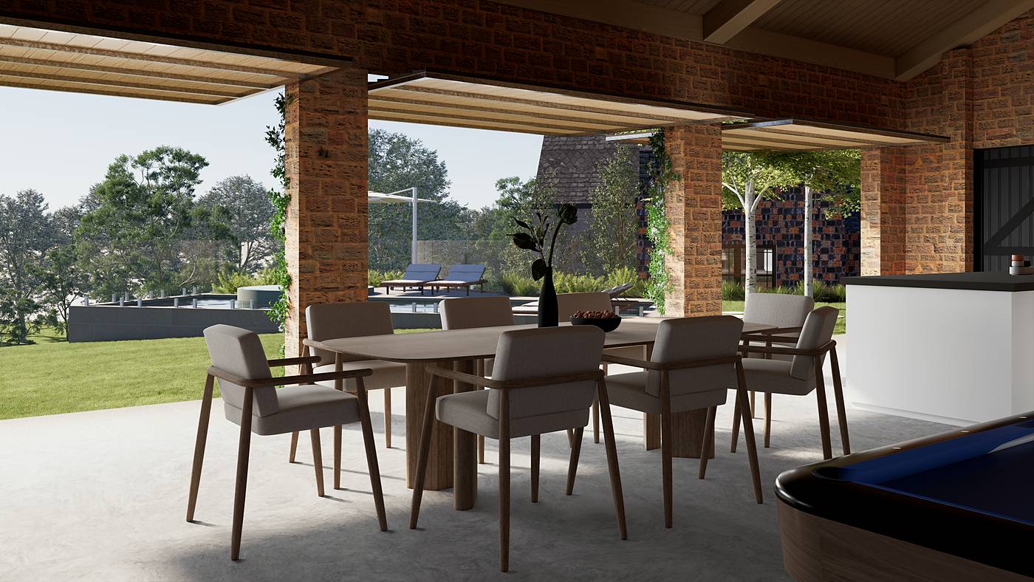
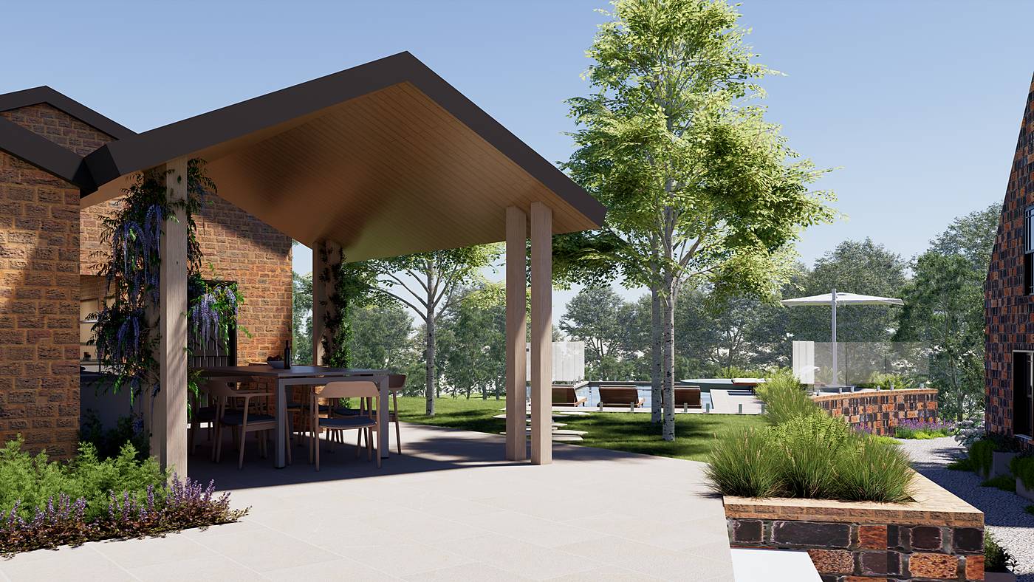
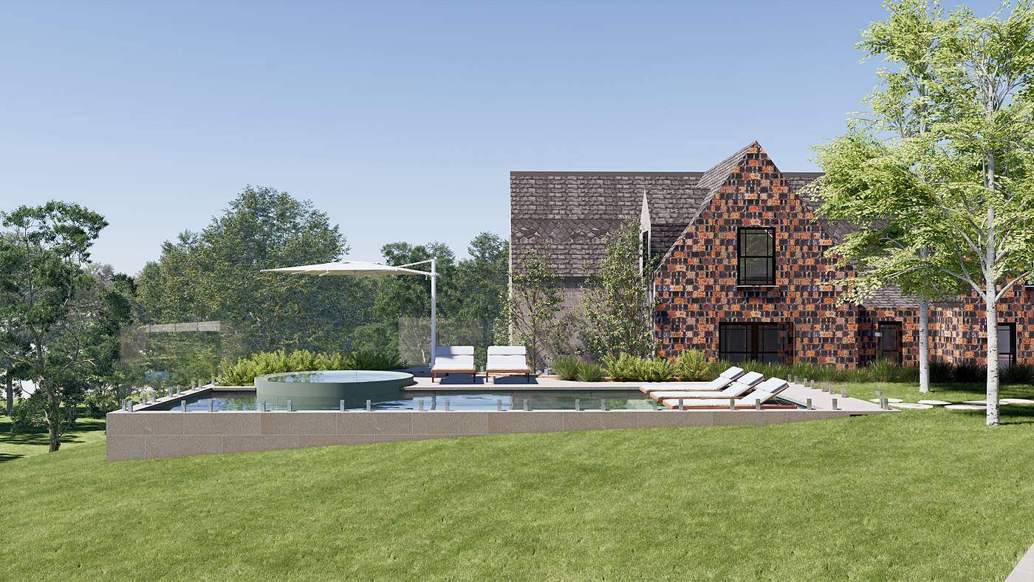
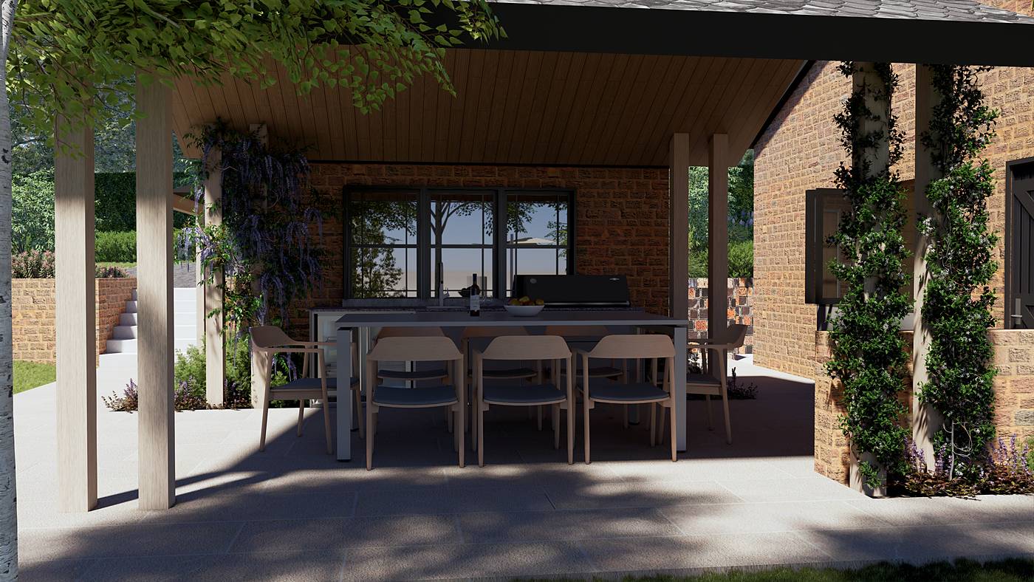
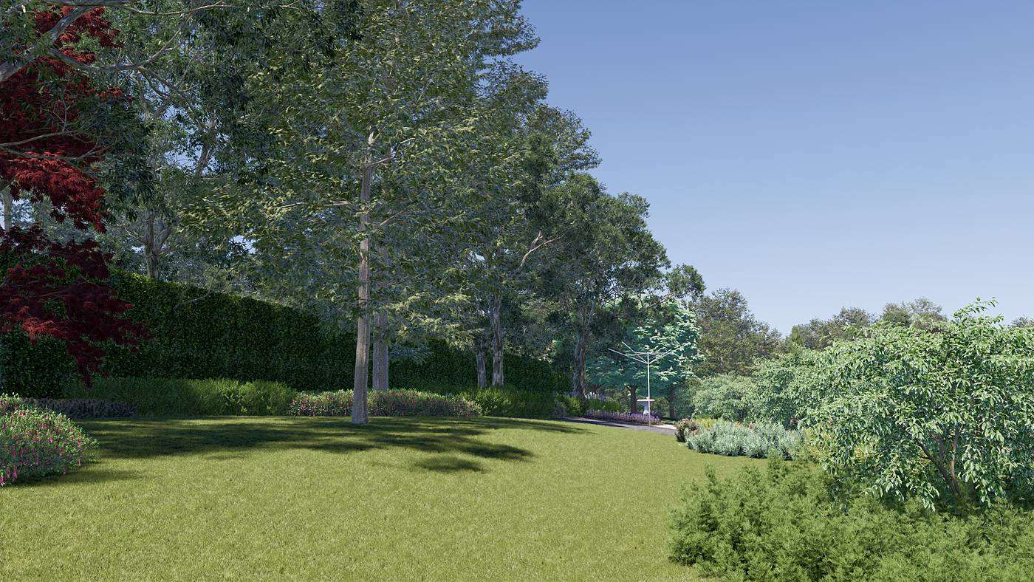
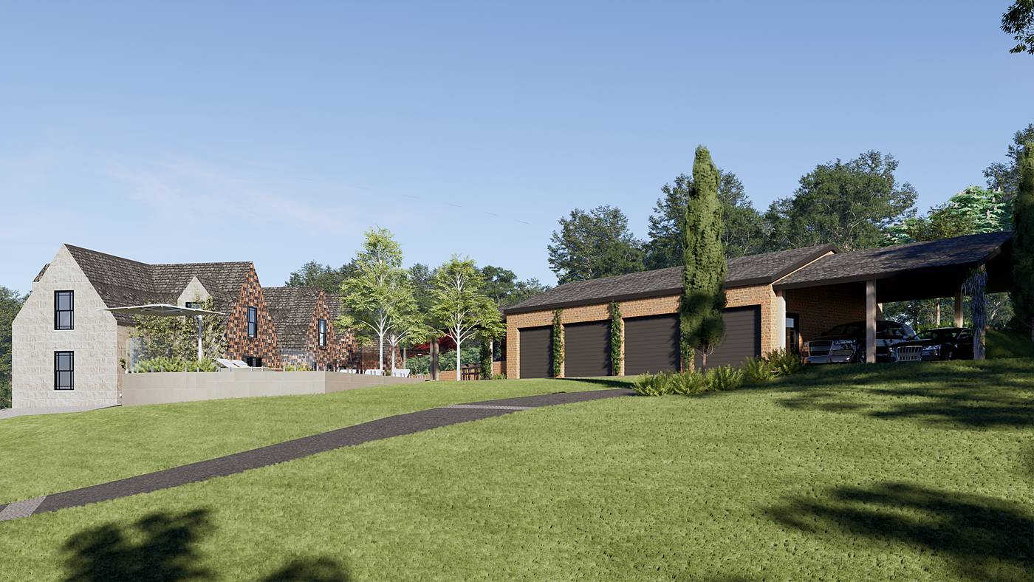
This Pakenham East landscape design works across a large, gently falling block with mature trees along its boundaries. We placed a long pool with a raised circular spa at its centre, its travertine walls stepping down with the slope. A pitched timber pergola with an outdoor kitchen sits between the house and a former garage, which the design turns into an entertaining pavilion with a fireplace, opening to the pool through wide brick arches.
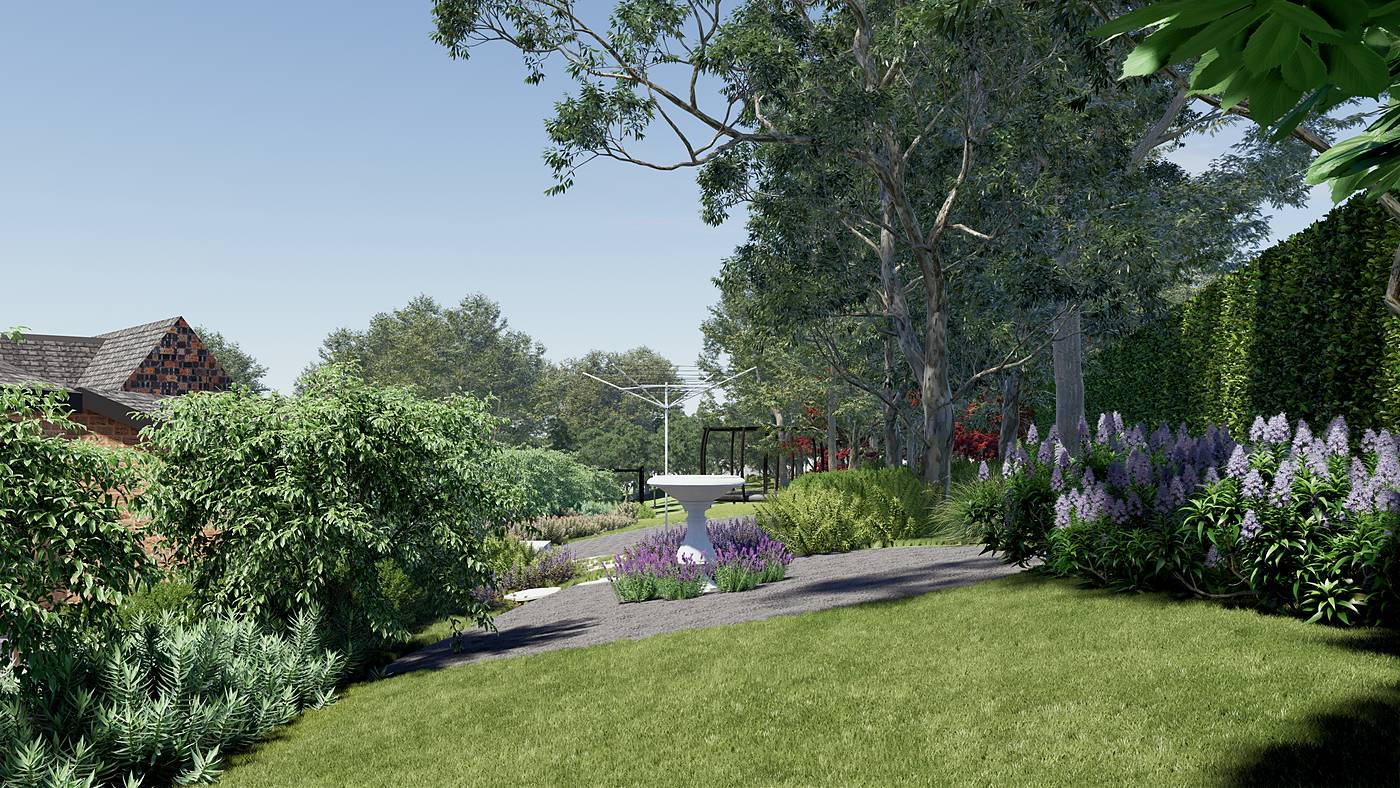
Beyond the terraces, gravel paths lead through deep beds of lavender, ferns and flowering shrubs to a birdbath and the lawns under the old canopy. Climbers are trained up the pergola posts and brick walls, and pencil cypress marks the approach. The design is complete and the build is yet to begin, one of our pool and garden projects in Melbourne's south-east.
3D visualisation from our concept design. Photographs follow once the garden is established.