- Project
- Dickie Road
- Service
- Landscape Concept Design, 3D Renders
- Type
- Pool + Garden
- Location
- Bacchus Marsh, Victoria
- Stage
- Coming soon
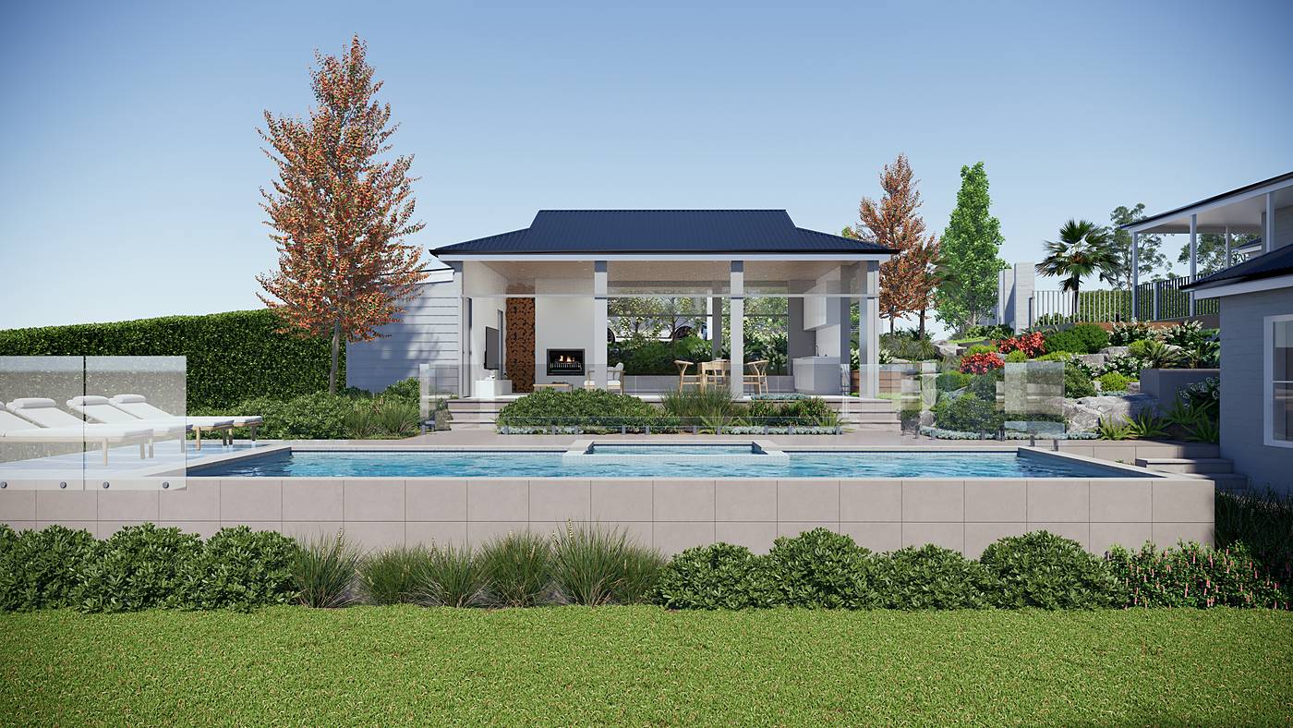
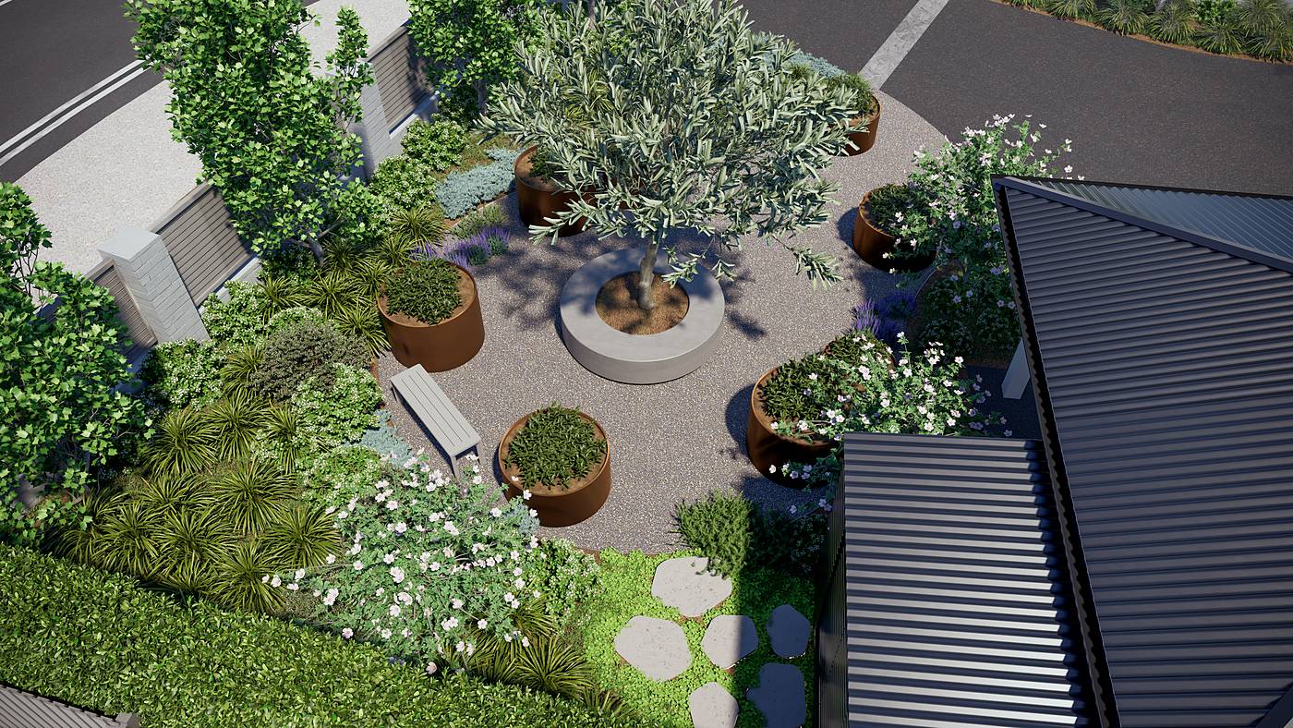
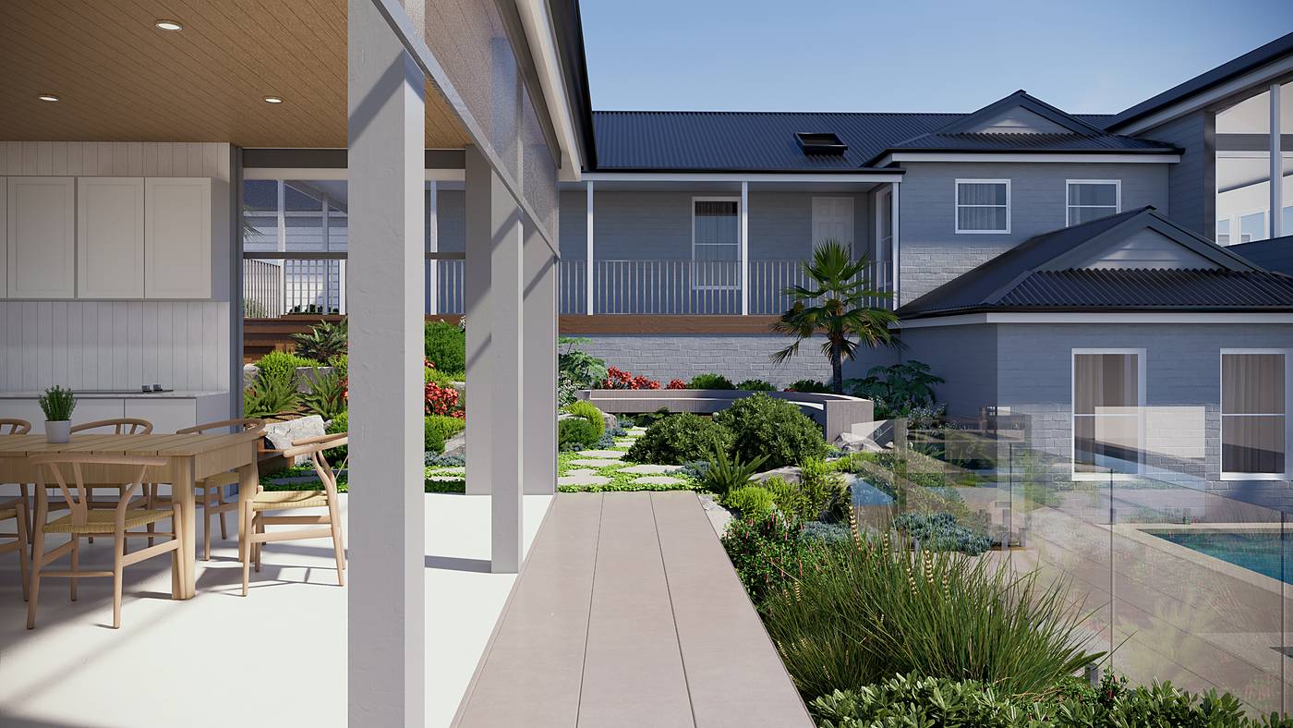
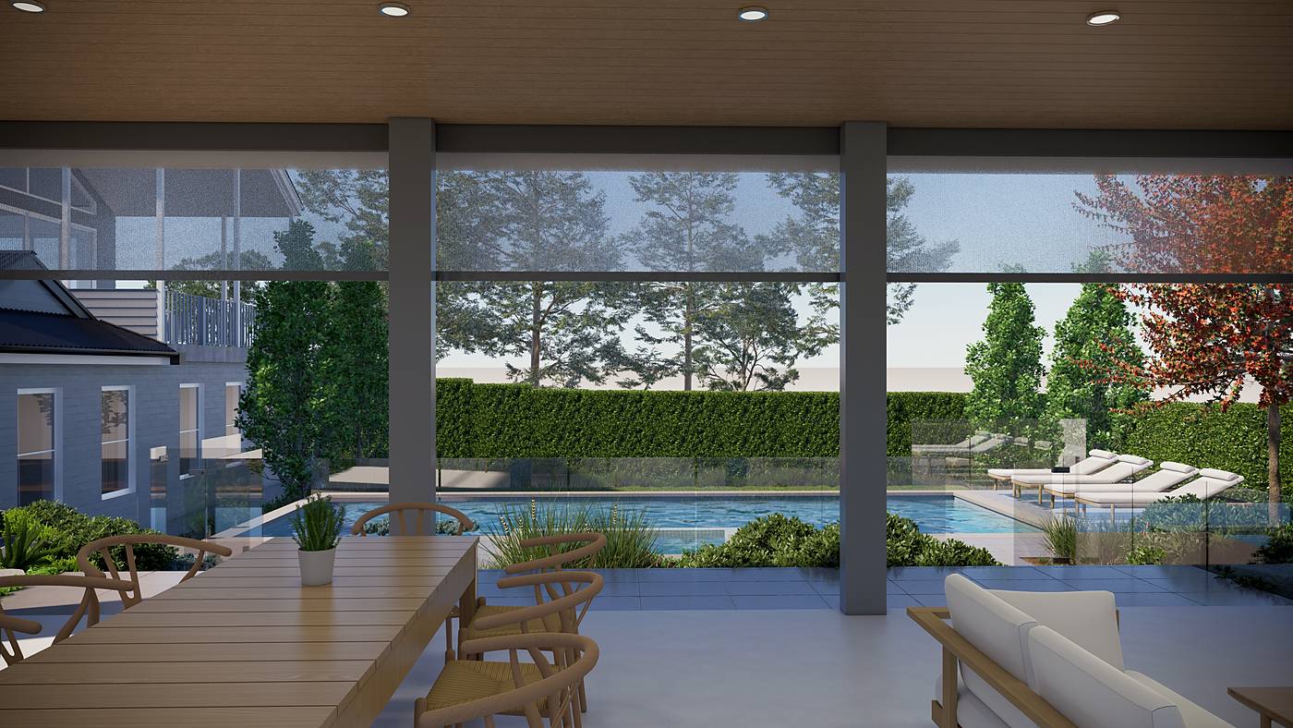
A raised pool and spa before an open pavilion, and a circular olive courtyard to arrive through at the front.
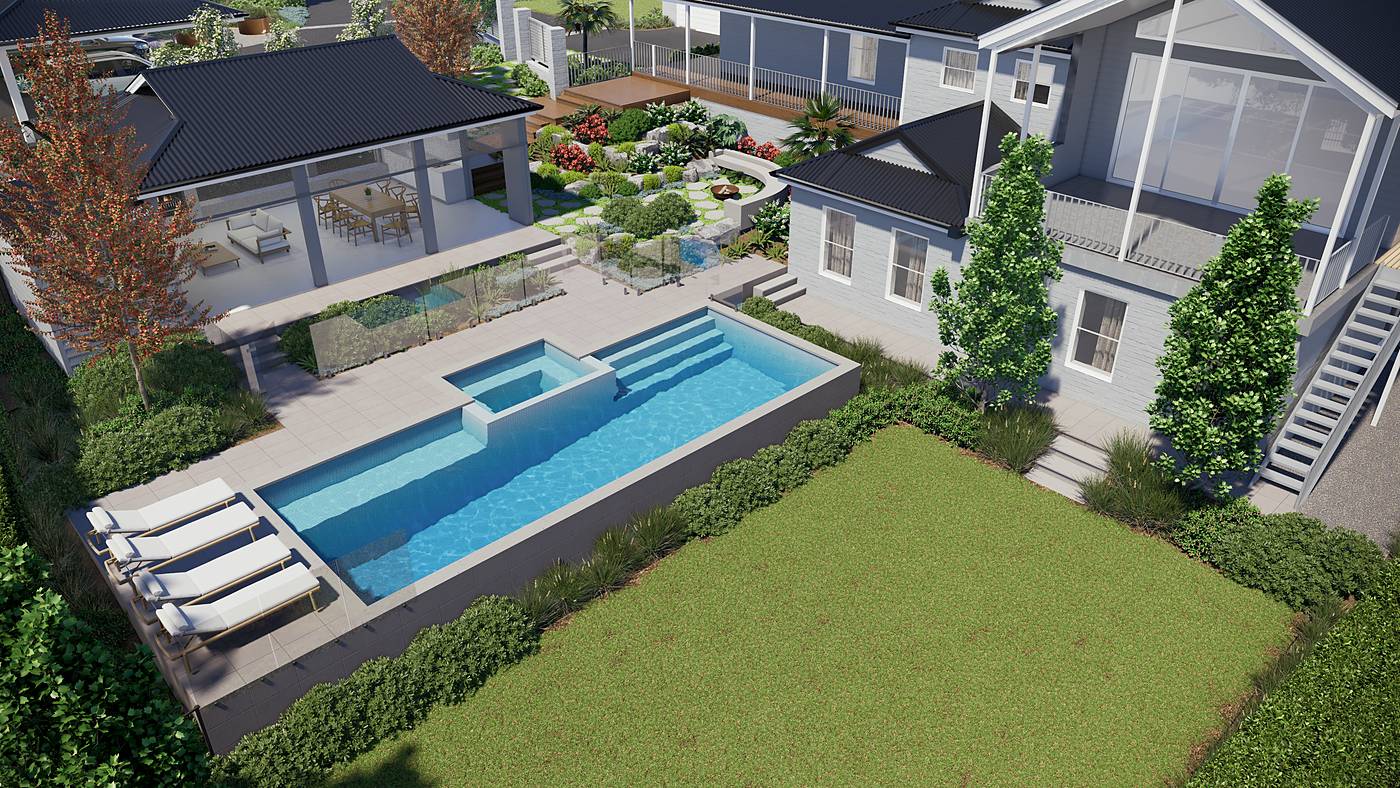
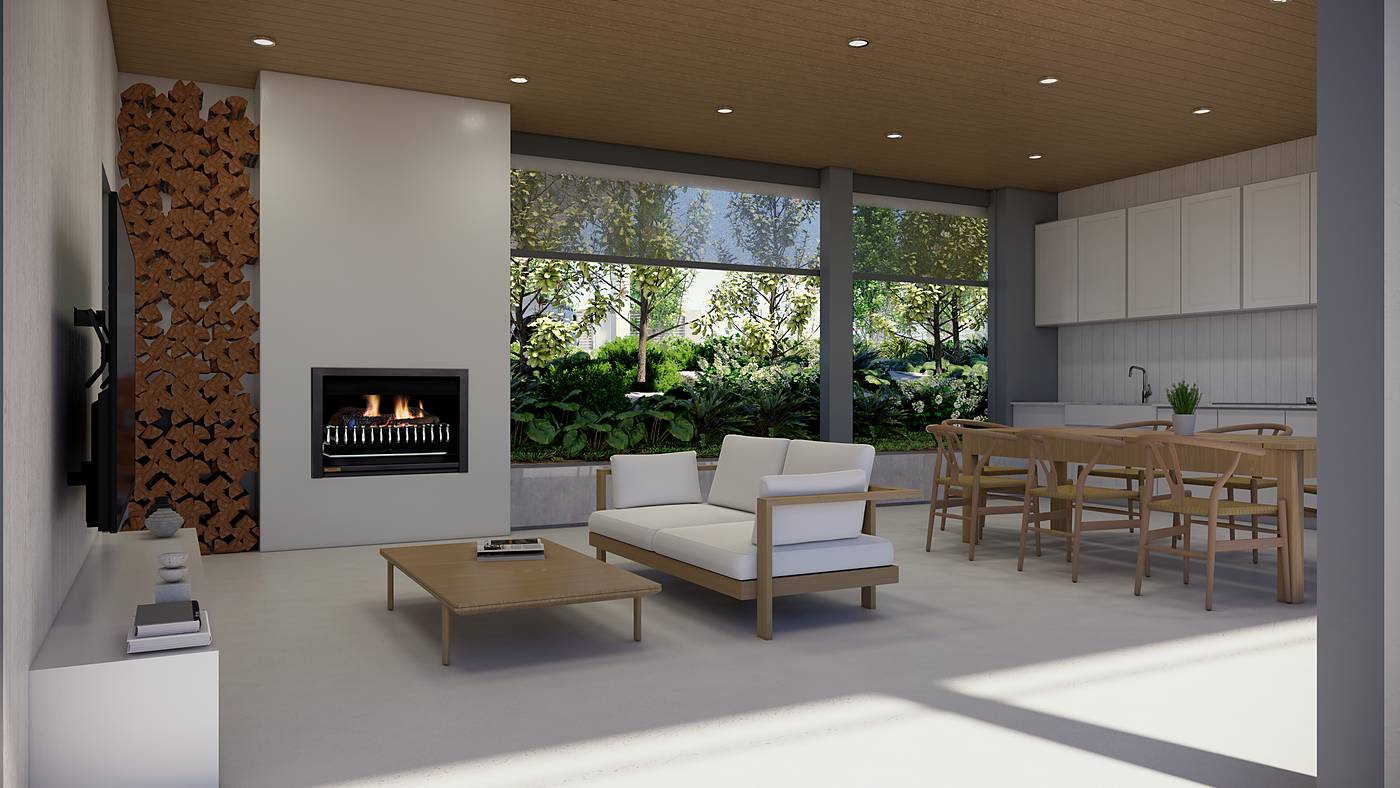
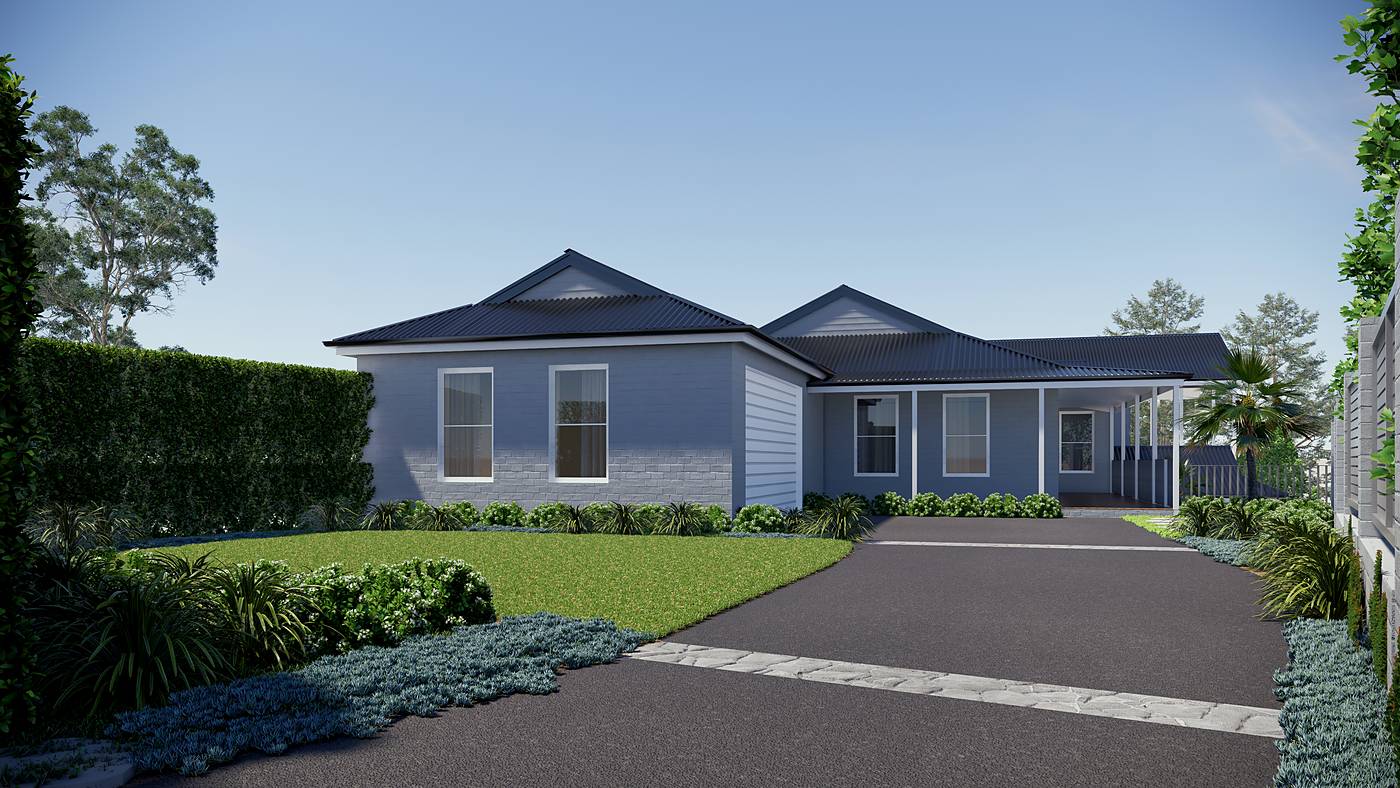
On Dickie Road in Bacchus Marsh, a generous block west of Melbourne needed a garden that worked from the street to the back fence. At the rear, our pool design lifts a long pool and spa above the lawn, faced in large stone tiles and framed by frameless glass. It looks straight into an open alfresco pavilion with a fireplace and dining. At the front, a circular gravel courtyard centres on an olive in a burnished concrete ring.
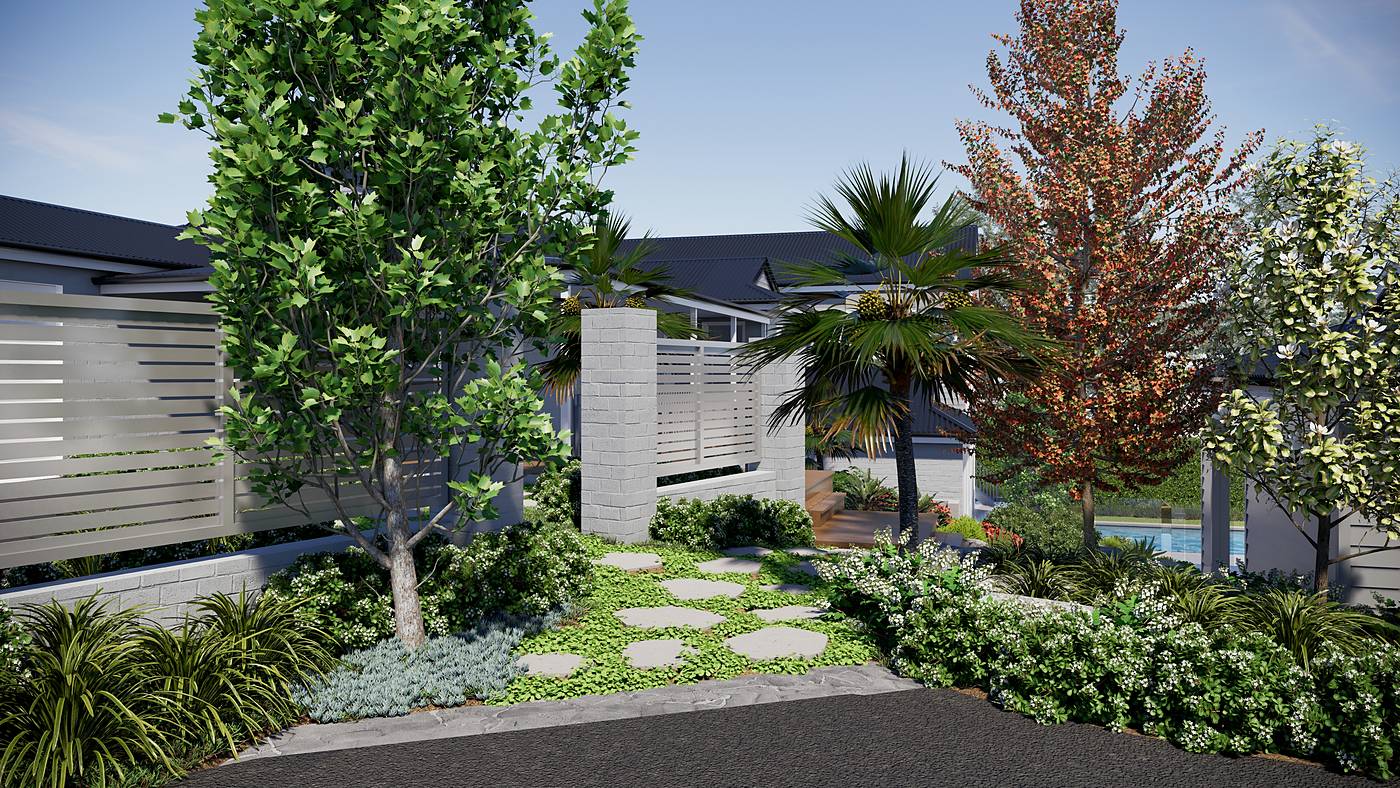
Cor-ten rings hold vegetables and herbs around the courtyard, and stepping stones cross soft groundcover through a boulder garden. Limestone paving, crazy paving inlays in the driveway and slatted screens with brick piers give the landscape design its structure, with deciduous trees for autumn colour. The design is resolved and the build is yet to start.
3D visualisation from our concept design. Photographs follow once the garden is established.