- Project
- Ferdinand Avenue
- Service
- Landscape Concept Design, 3D Renders
- Type
- Pool + Garden
- Location
- Balwyn North, Melbourne
- Stage
- Now growing
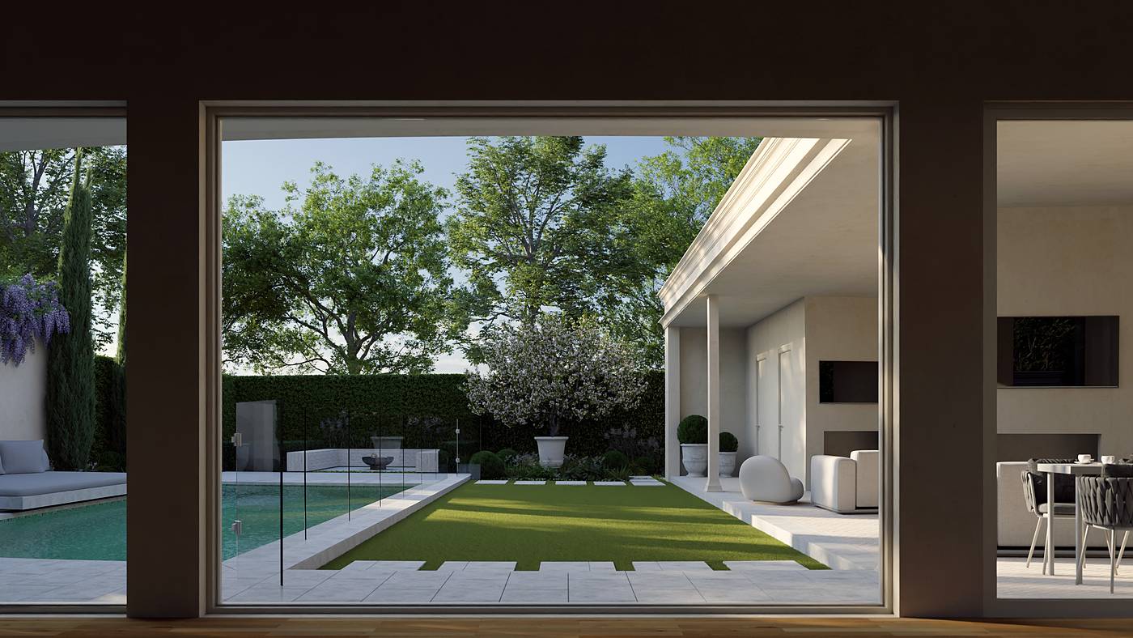
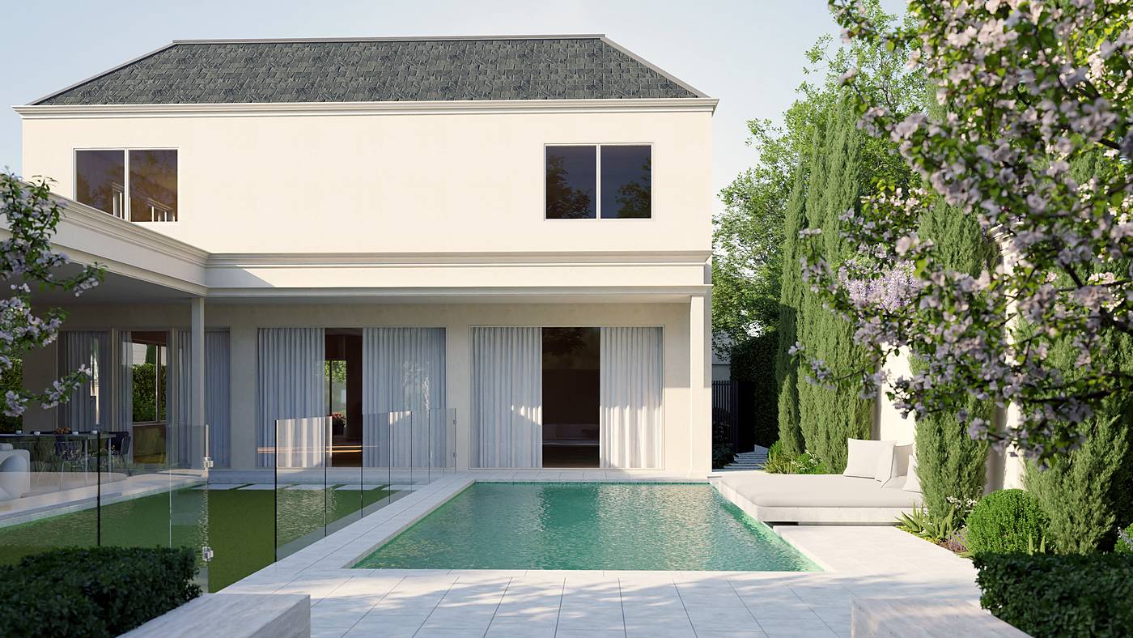
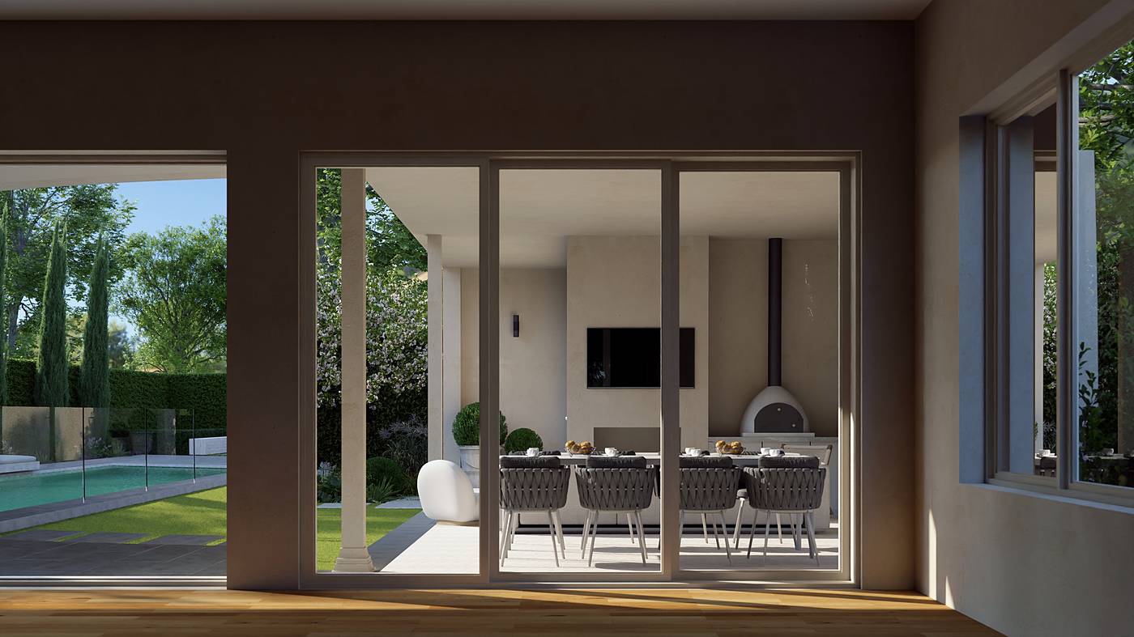
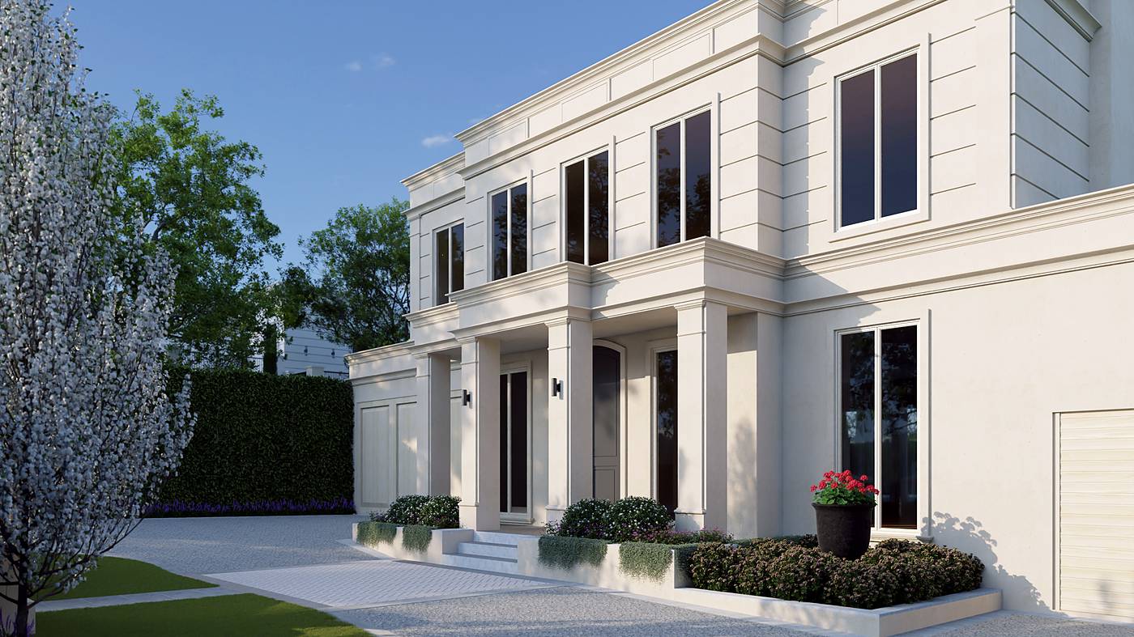
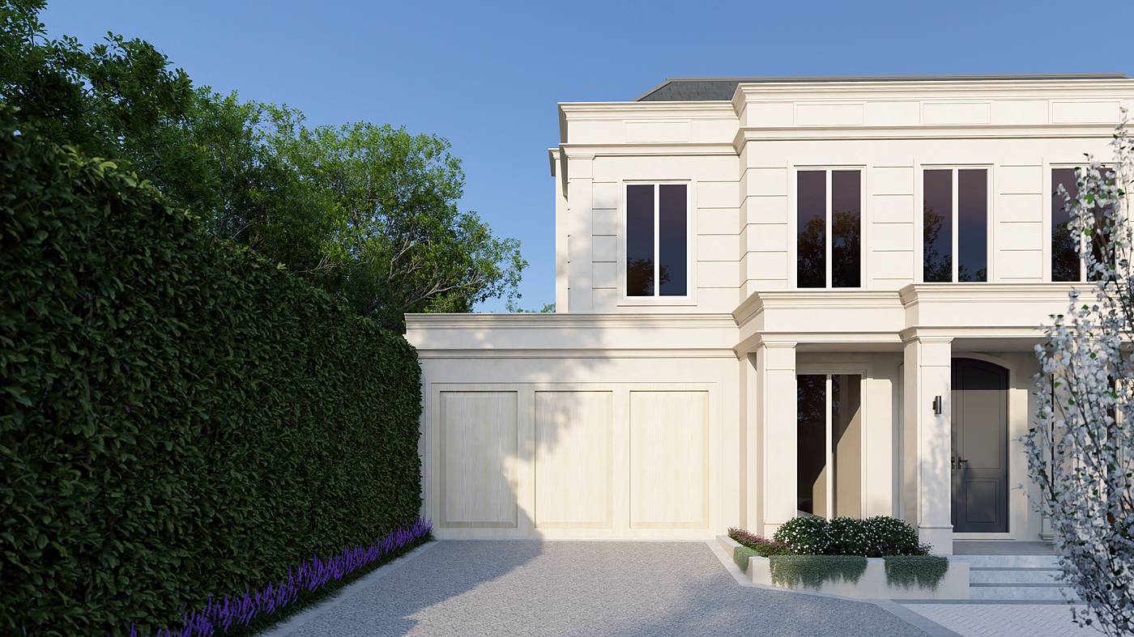
A formal garden in pale travertine and clipped green, framing the pool and alfresco behind a classical Balwyn North facade.
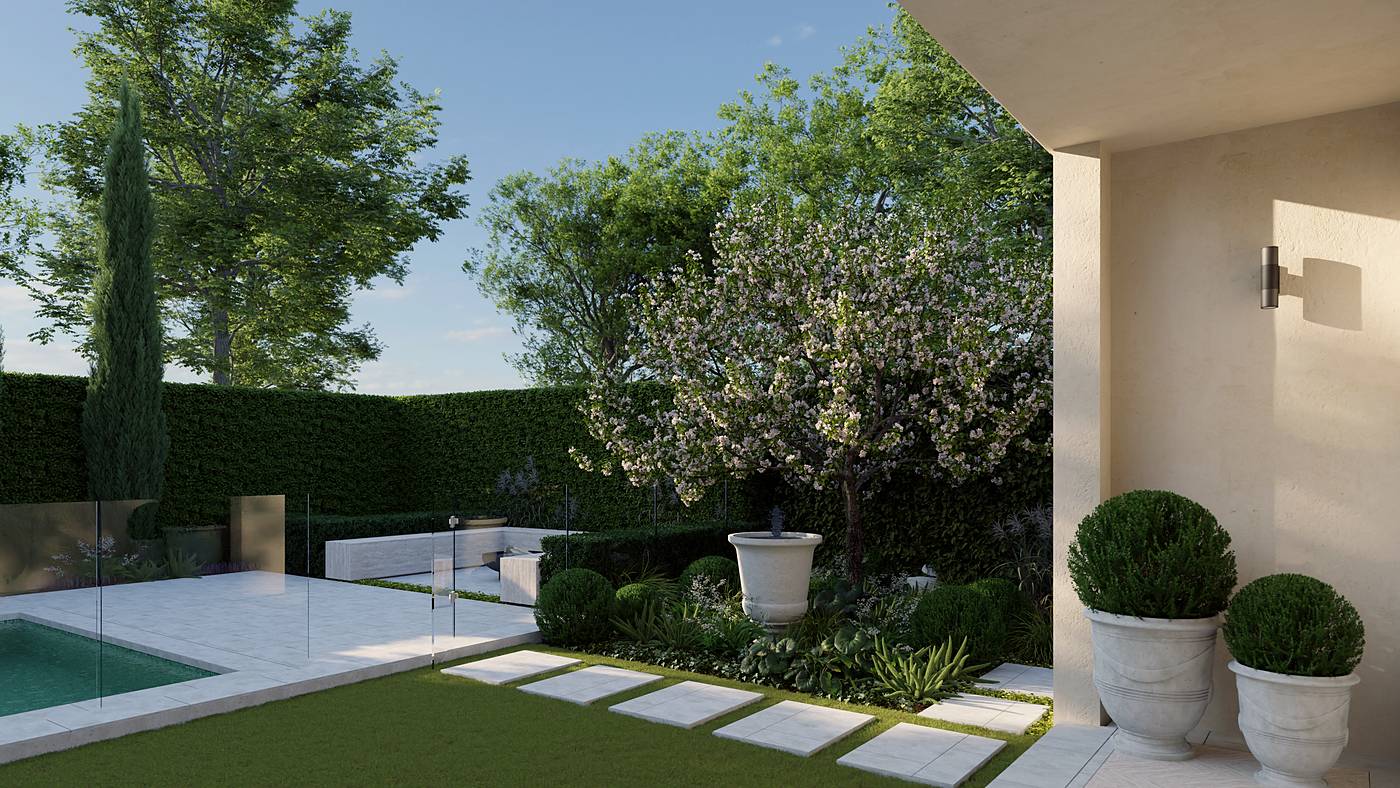
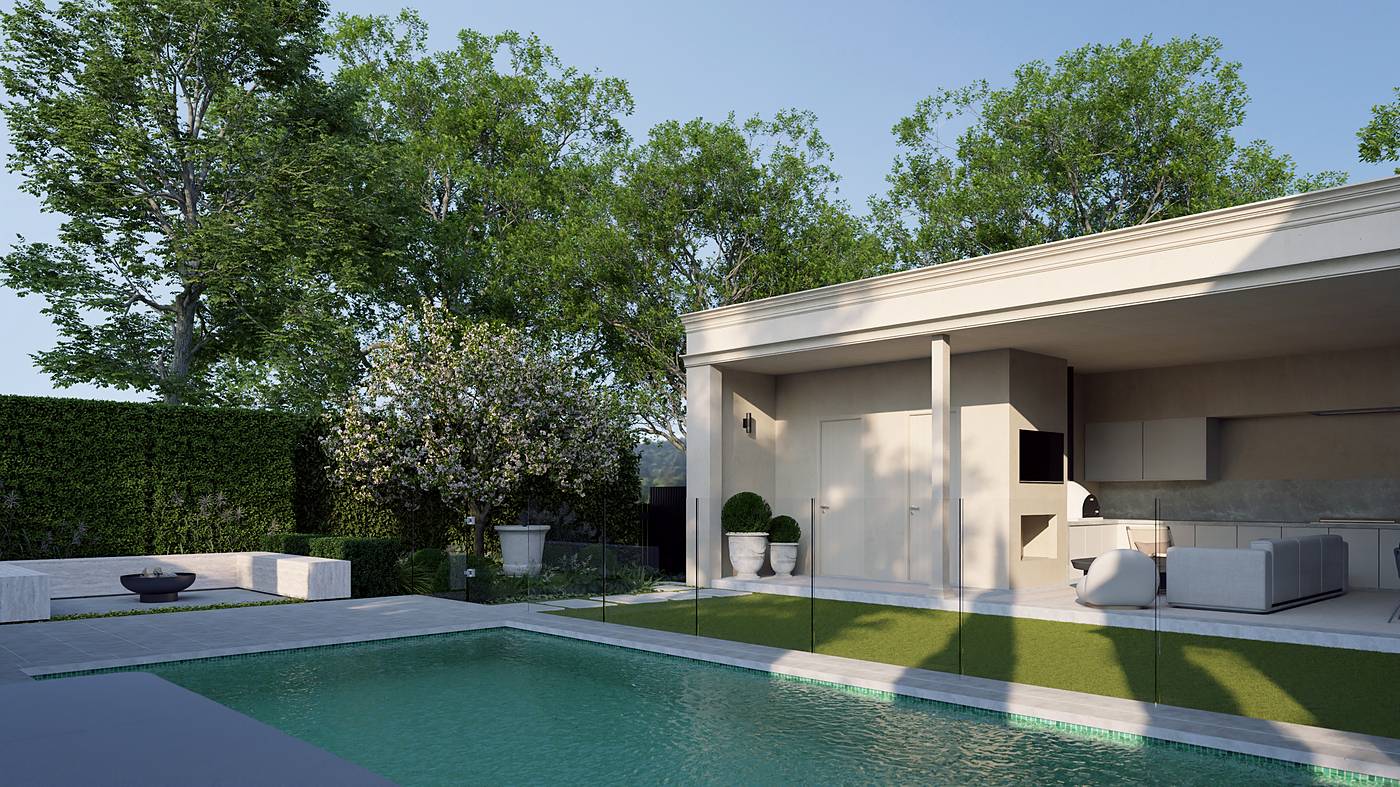
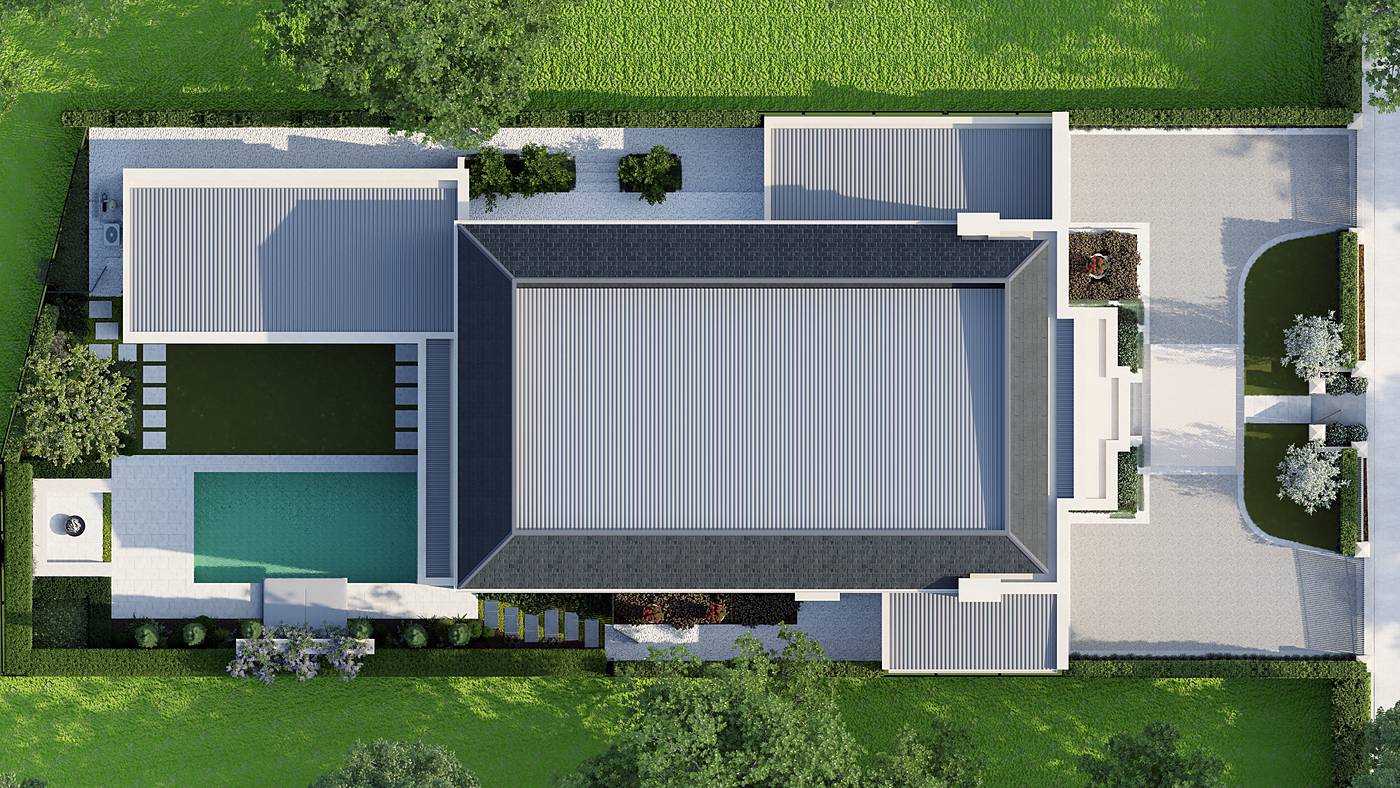
The brief in Balwyn North was a landscape with the same restraint as a new classical facade, front and back. At the street we set clipped hedging, flowering trees and a forecourt edged in pale stone. Behind the house, the existing pool is retiled in green mosaic and re-coped in travertine, with a built-in daybed along one side and an alfresco kitchen and lounge on the other, all held within tall hedges.
Travertine steppers cross the lawn to a low bench wrapped around a fire bowl, while pencil cypress and a blossoming tree stand behind a large stone urn. Box balls in urns flank the pavilion. The garden design is now built and growing in, and we will add photographs once the planting has filled out.
3D visualisation from our concept design. Photographs follow once the garden is established.