- Project
- Mackelroy Road
- Service
- Landscape Concept Design, 3D Renders
- Type
- Pool + Garden
- Location
- Plenty, Melbourne
- Stage
- Now growing
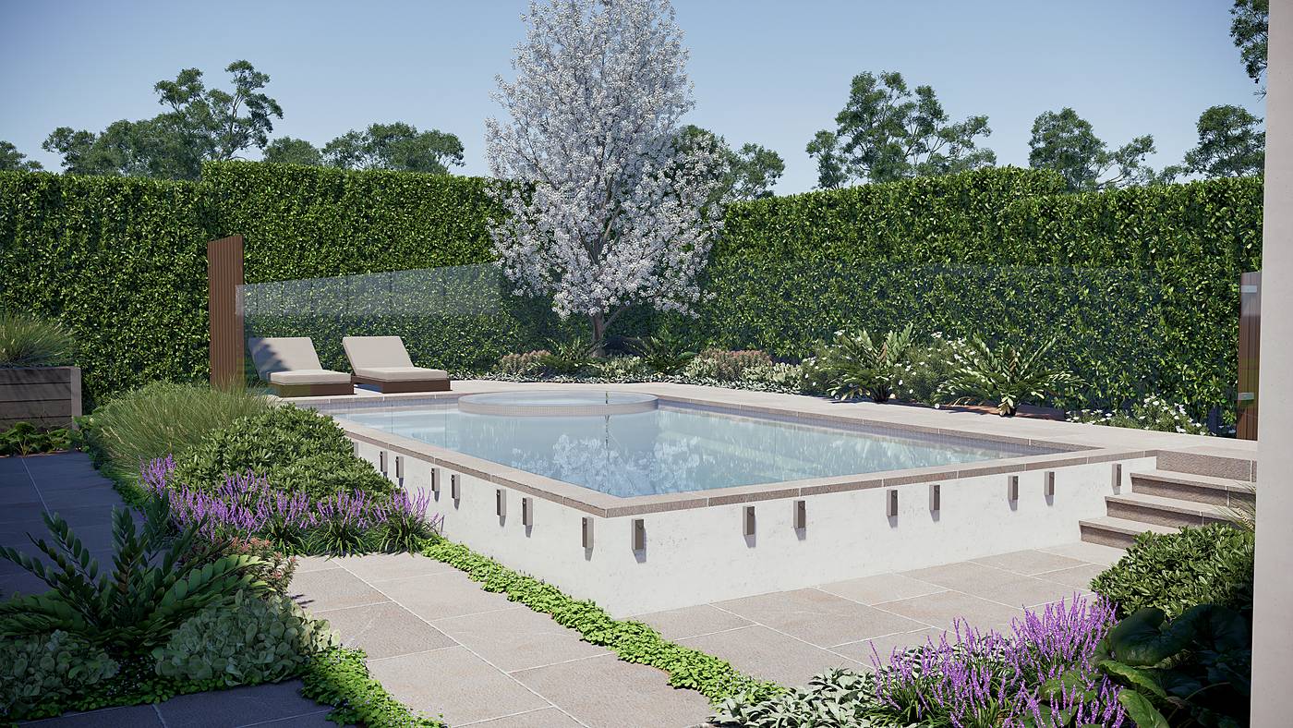
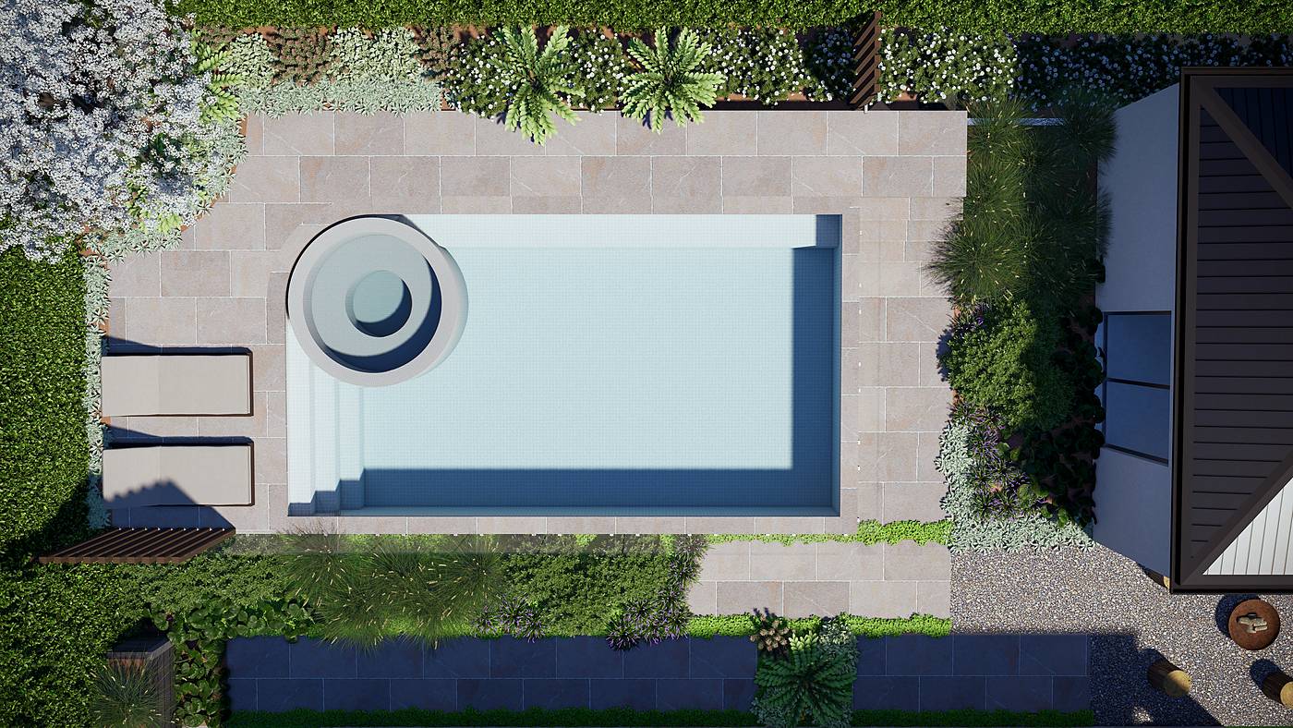
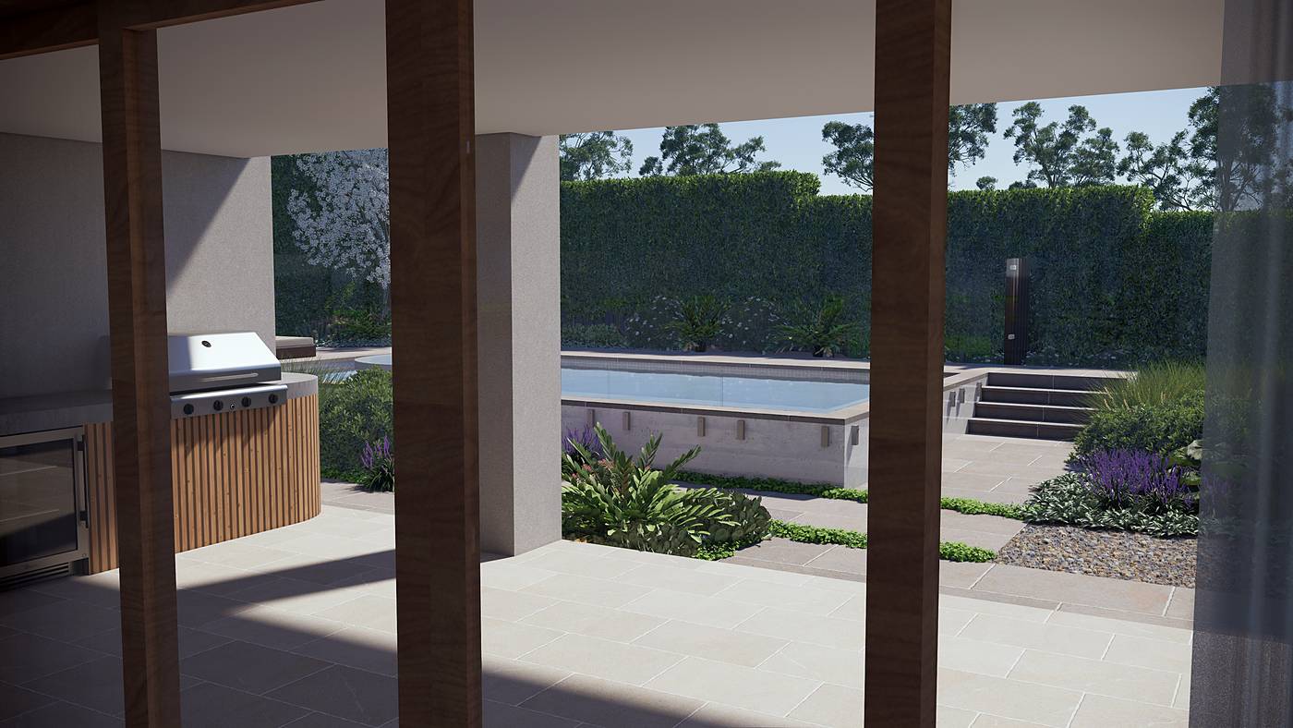
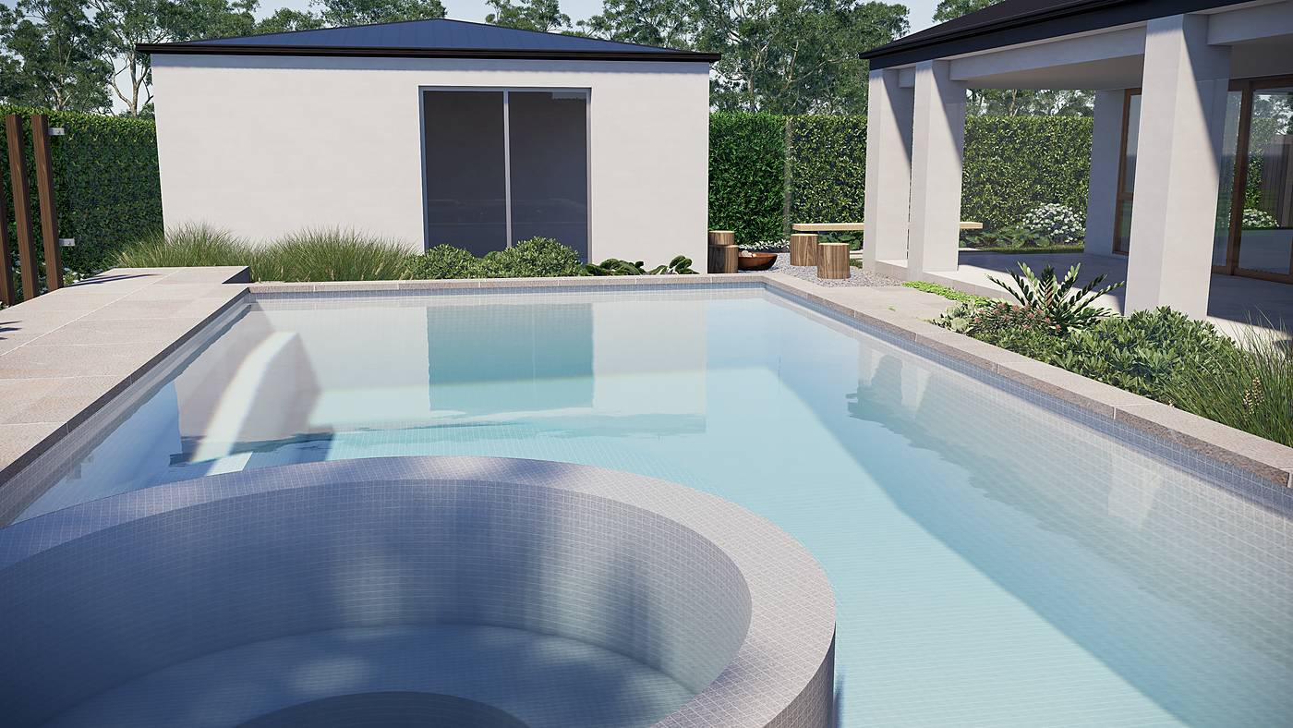
A raised pool and spa held within clipped hedges, with an outdoor kitchen and fire pit courtyard close to the house.
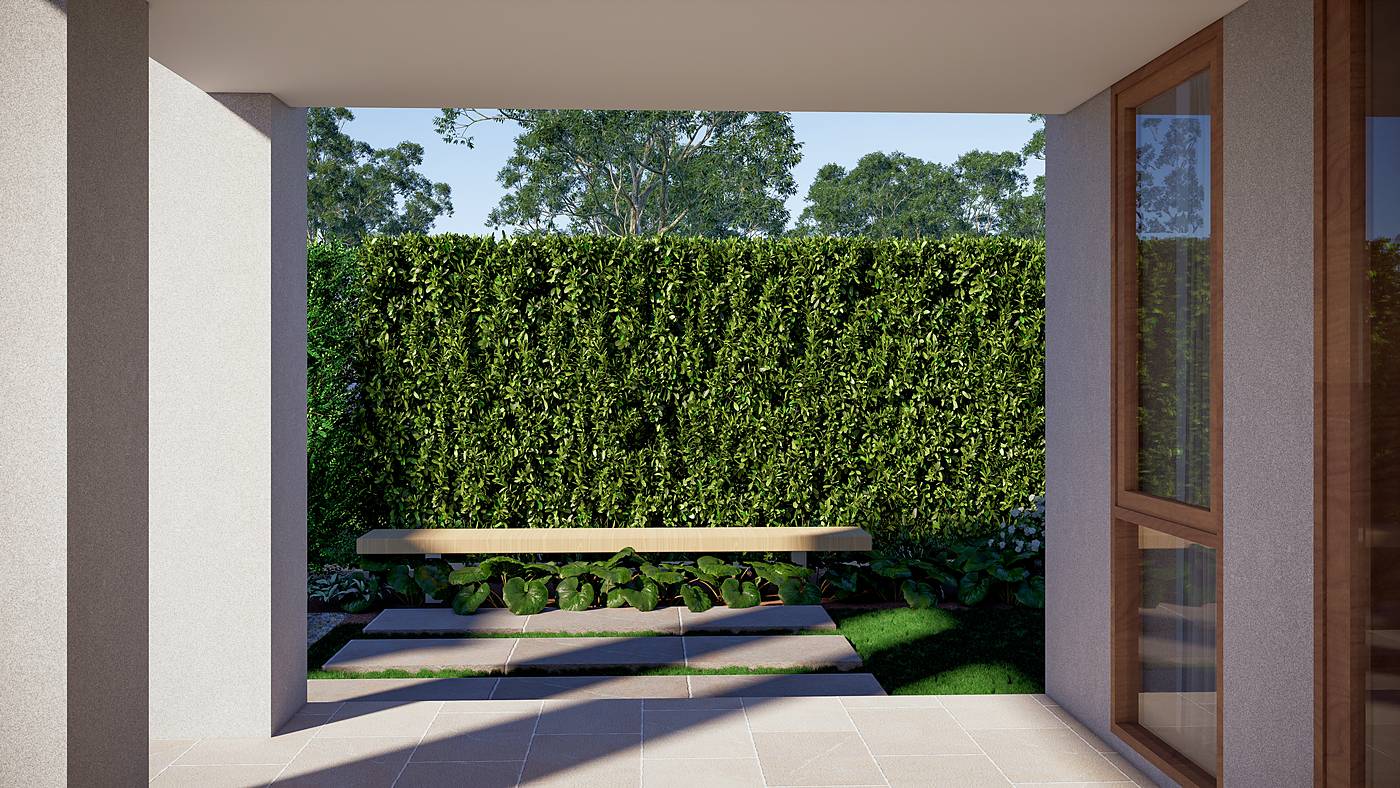
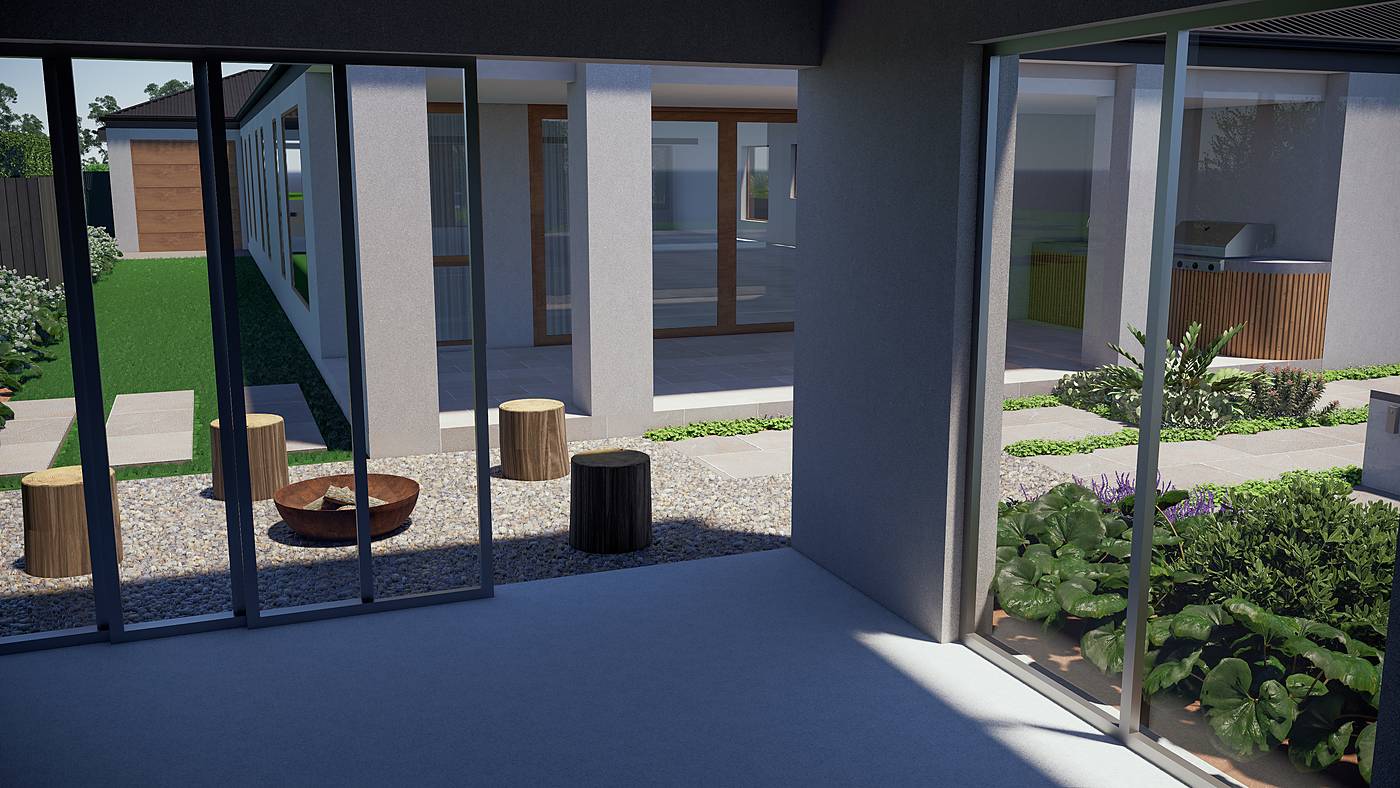
On a generous block in Plenty, the brief was a rear garden to be used in every season. Our landscape design lifts the pool and circular spa onto a pale rendered plinth, so the water reads as a single built form against tall clipped hedges and a flowering feature tree. A covered outdoor kitchen with a curved, battened bench looks straight across to it, and a gravel fire pit courtyard with timber stools sits in the crook of the house.
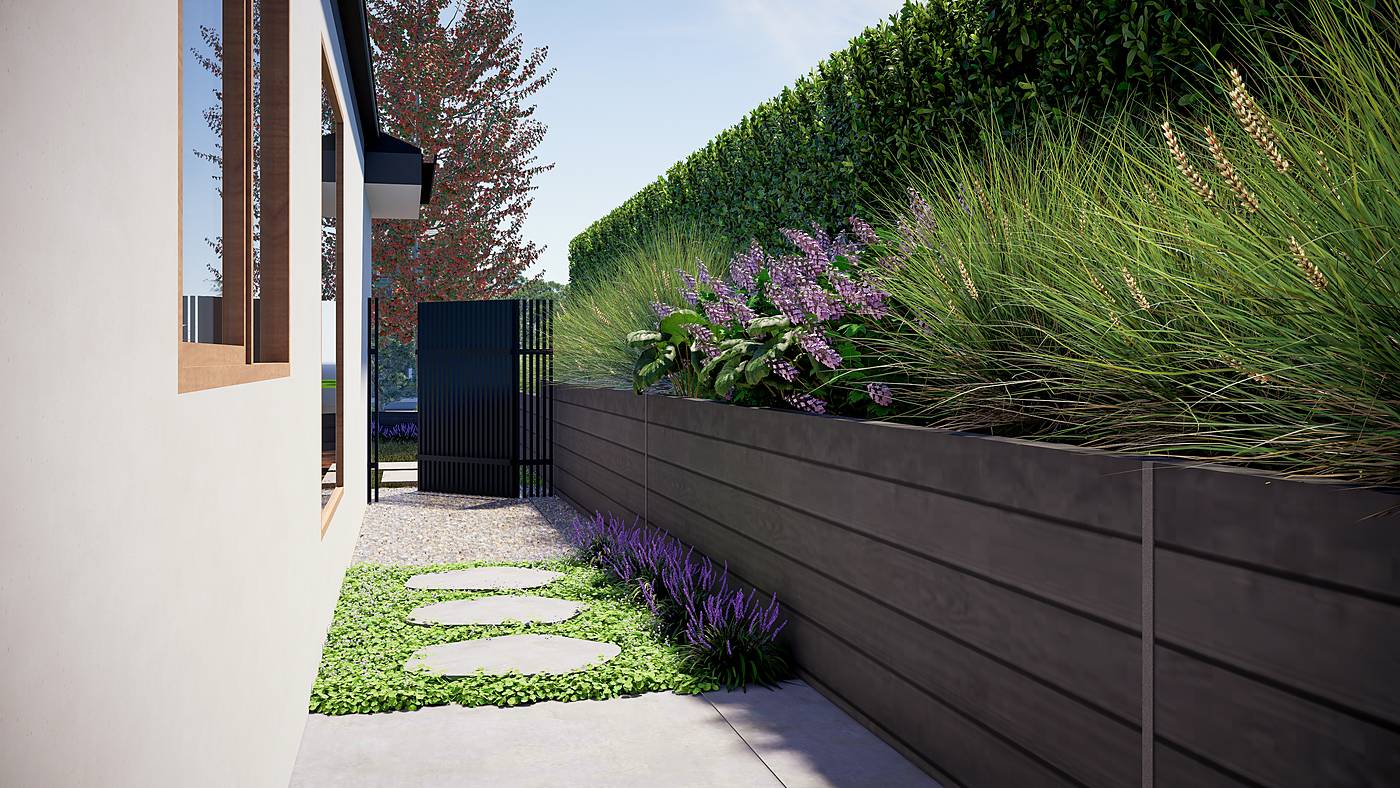
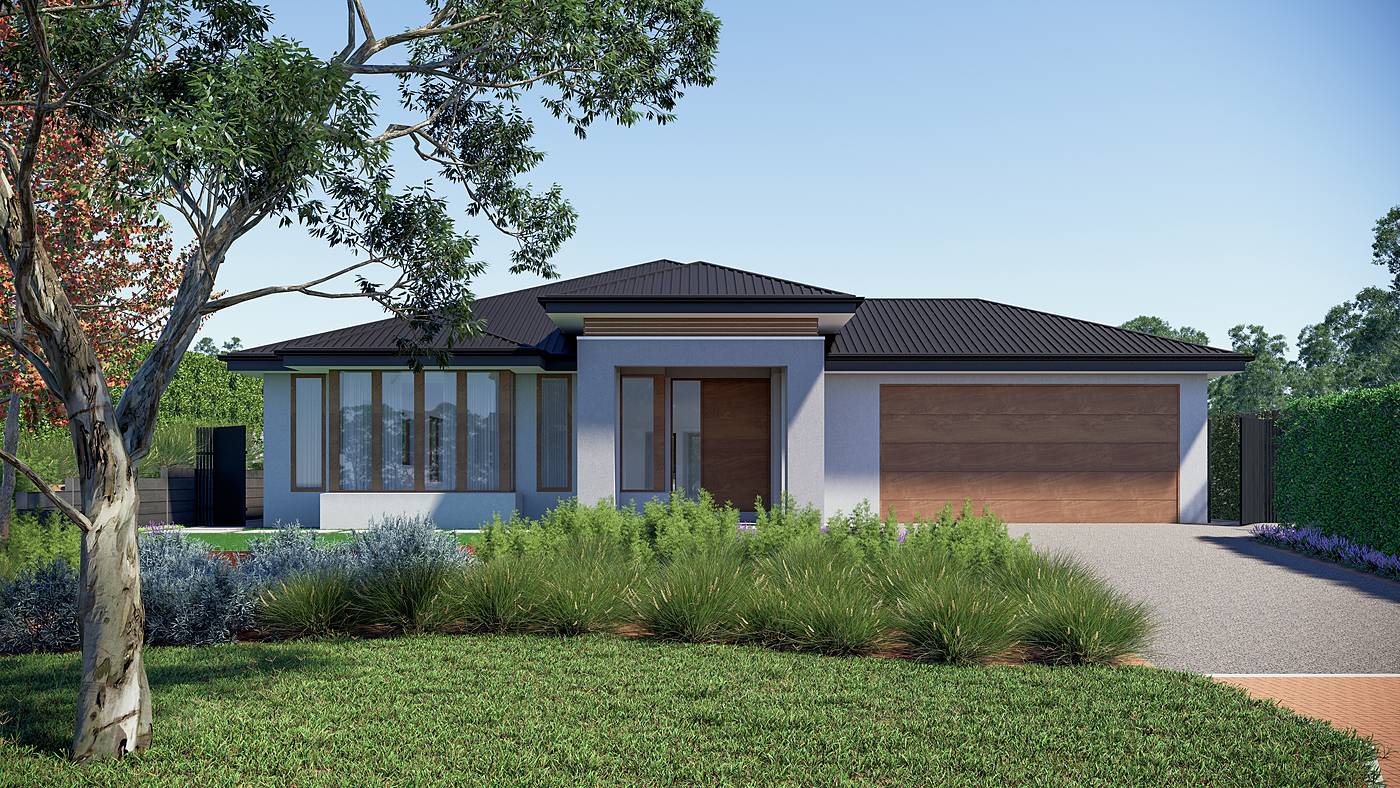
Warm, sandstone-toned paving runs throughout, broken by bands of groundcover and edged with purple-flowering perennials. At the front, soft grasses and silver foliage settle the entry, and stepping stones lead along the side past a dark timber raised bed. The garden has been built and the planting is now growing in, with photographs to follow as it fills out.
3D visualisation from our concept design. Photographs follow once the garden is established.