- Project
- Thomson Drive
- Service
- Landscape Concept Design, 3D Renders, Working Drawings
- Type
- Pool + Alfresco
- Location
- Rosanna, Melbourne
- Stage
- Now growing
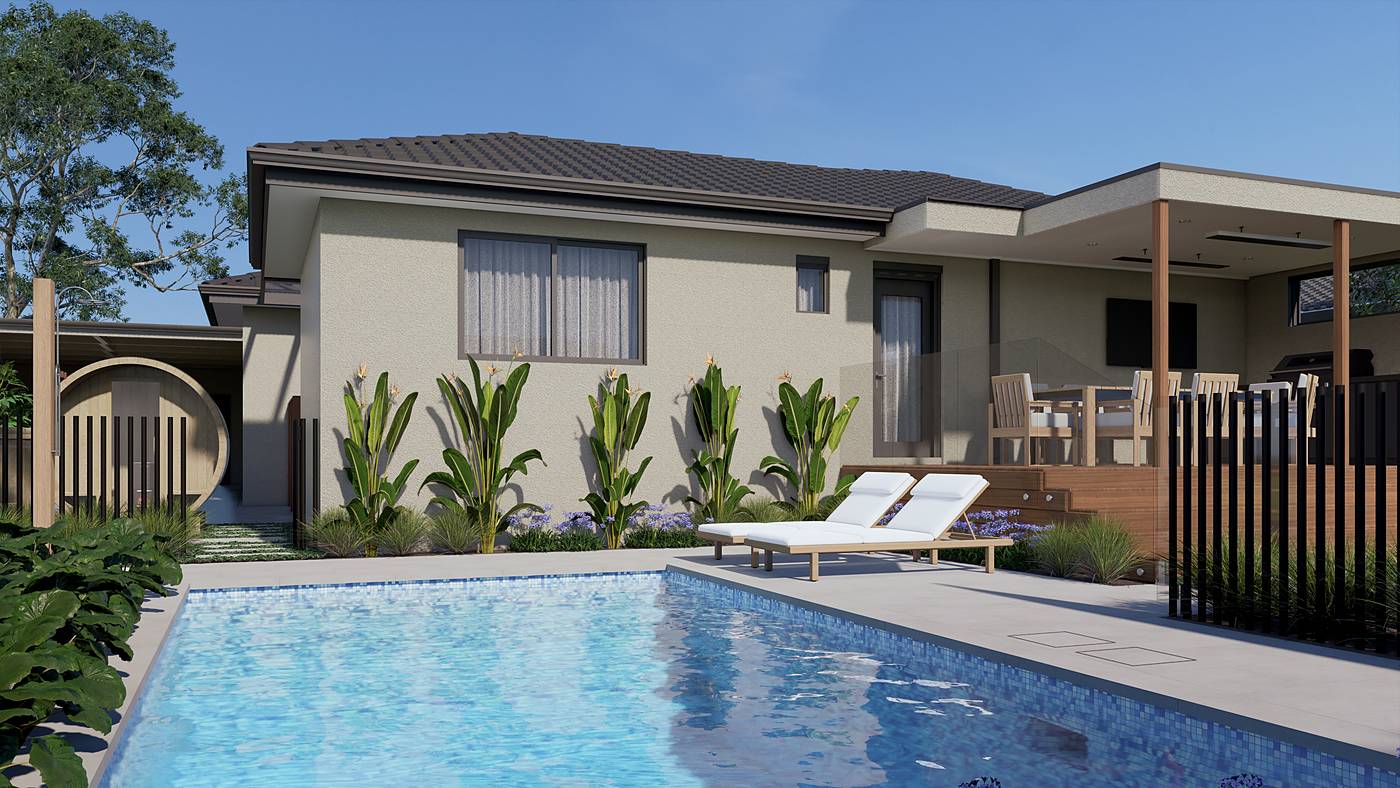
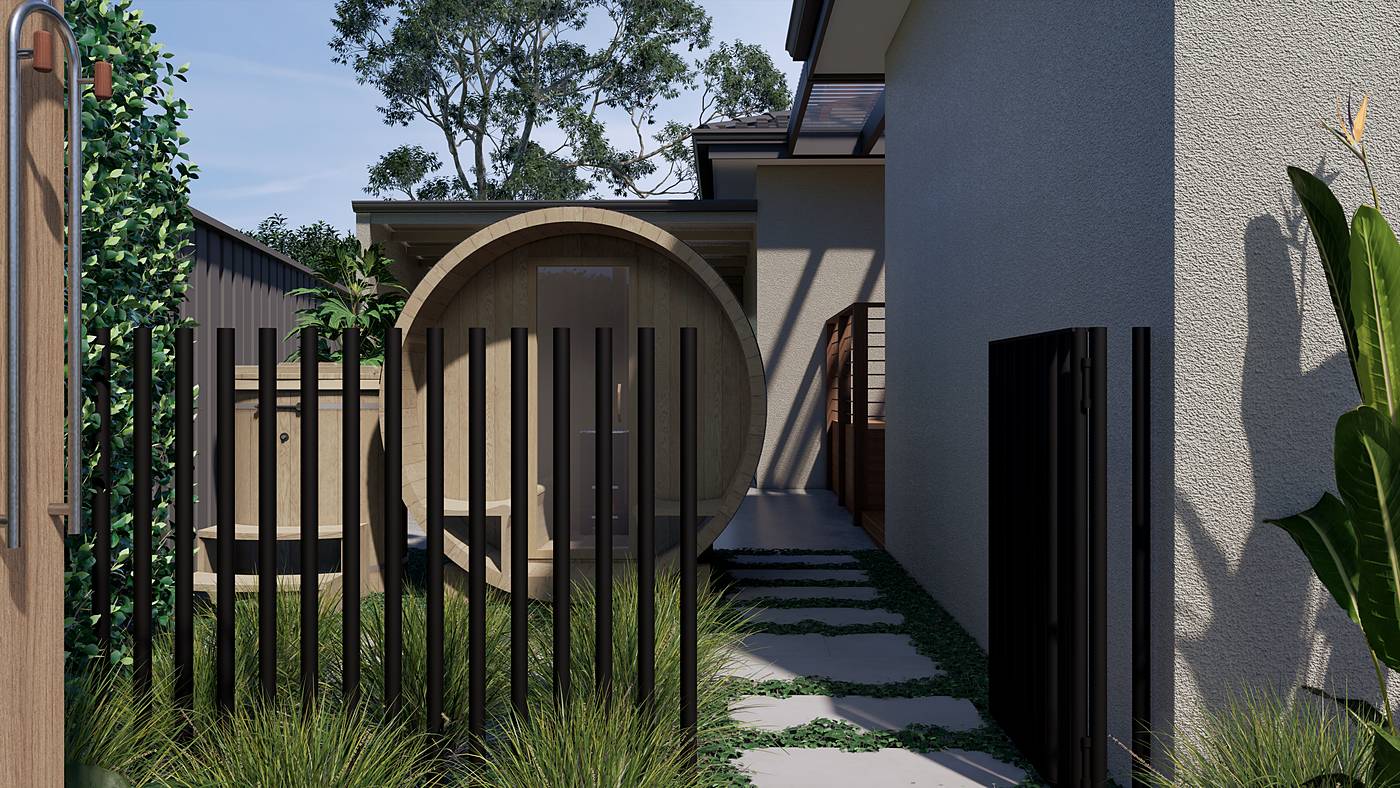
A mosaic-lined pool, timber deck and sauna garden at the rear, behind a deeply planted front garden.
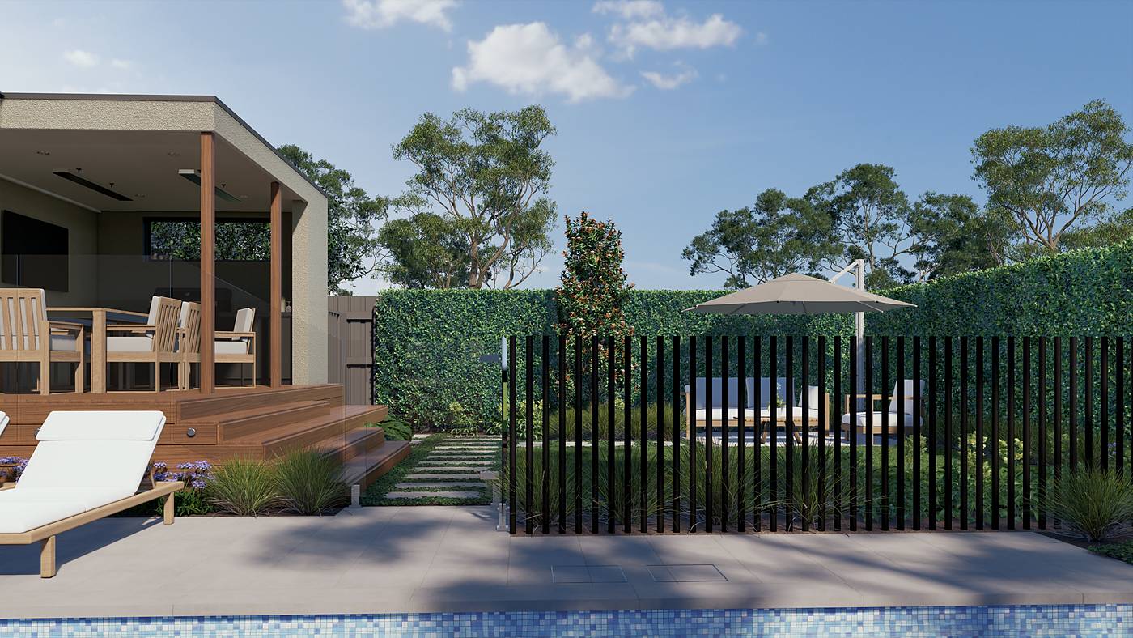
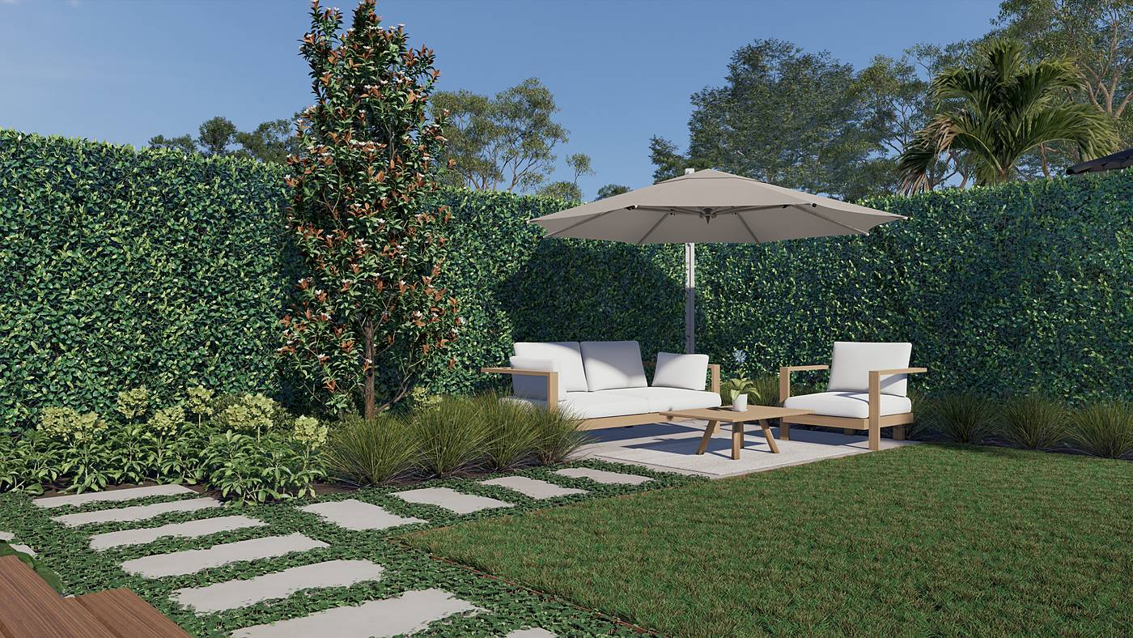
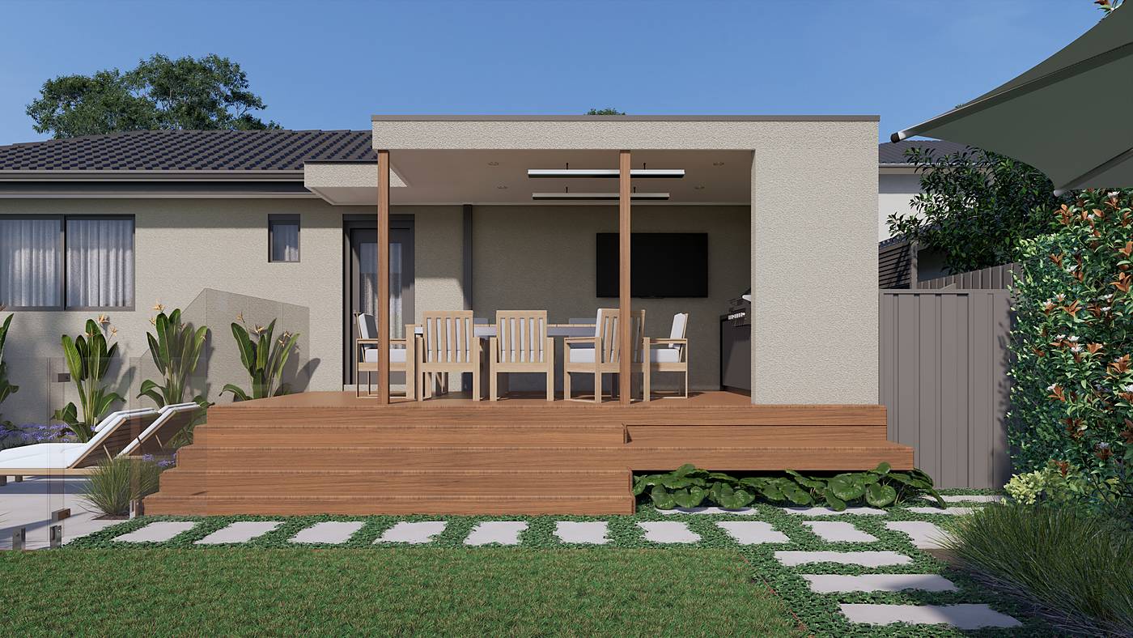
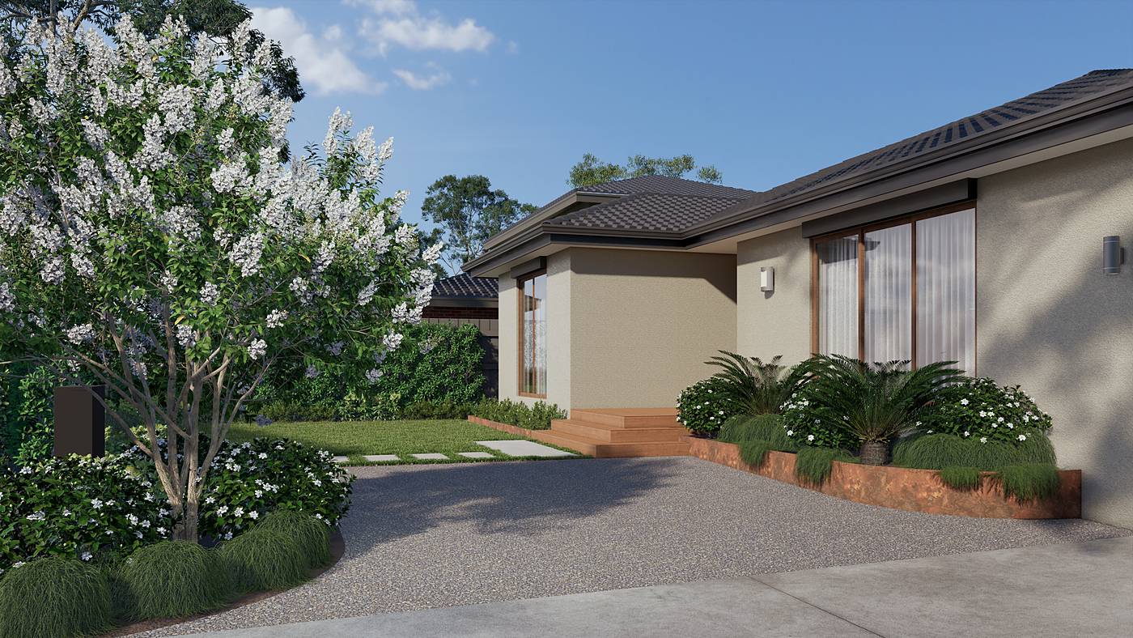
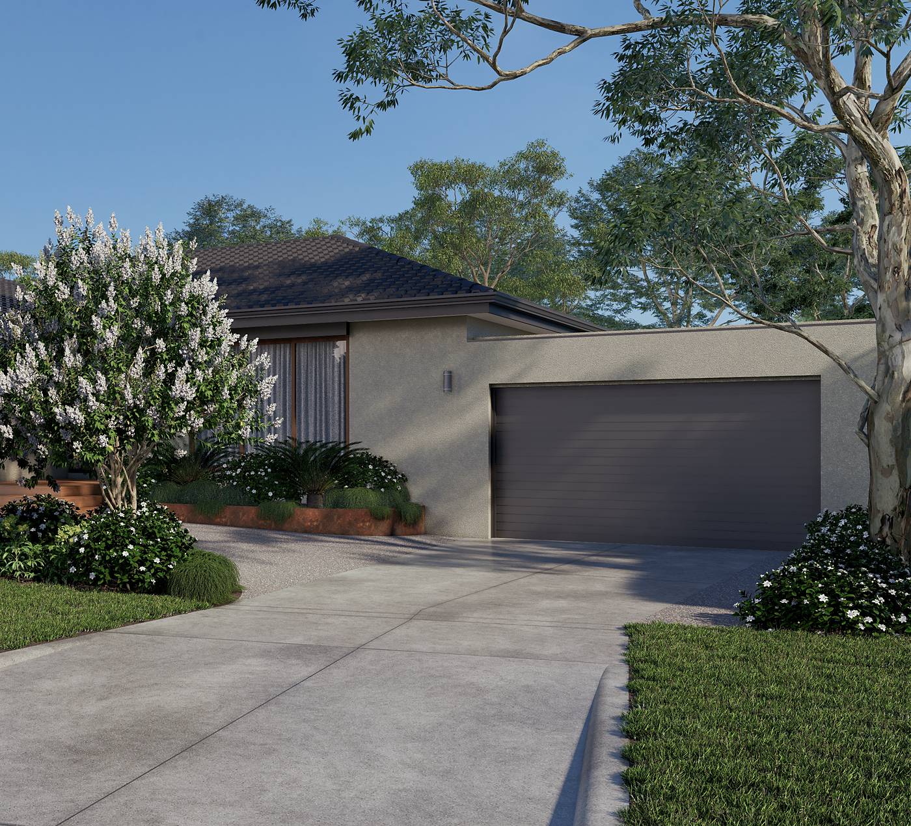
This Rosanna project reworks both the front and rear gardens. At the street, a flowering feature tree anchors new beds edged in weathered steel, with timber steps and an exposed aggregate path leading to the door. Behind the house, broad timber steps descend from a covered alfresco deck to a mosaic-tiled pool fenced with slim black blades, and a path of stepping pavers leads past a barrel sauna and outdoor shower to a hedged lounge lawn.
The planting leans on layered green: clipped hedges to the boundaries, tall paddle-leafed foliage against the pale render, and groundcover set between the pavers. The garden has now been built and is growing in, and we look forward to photographing it as the hedges close and the feature tree fills out.
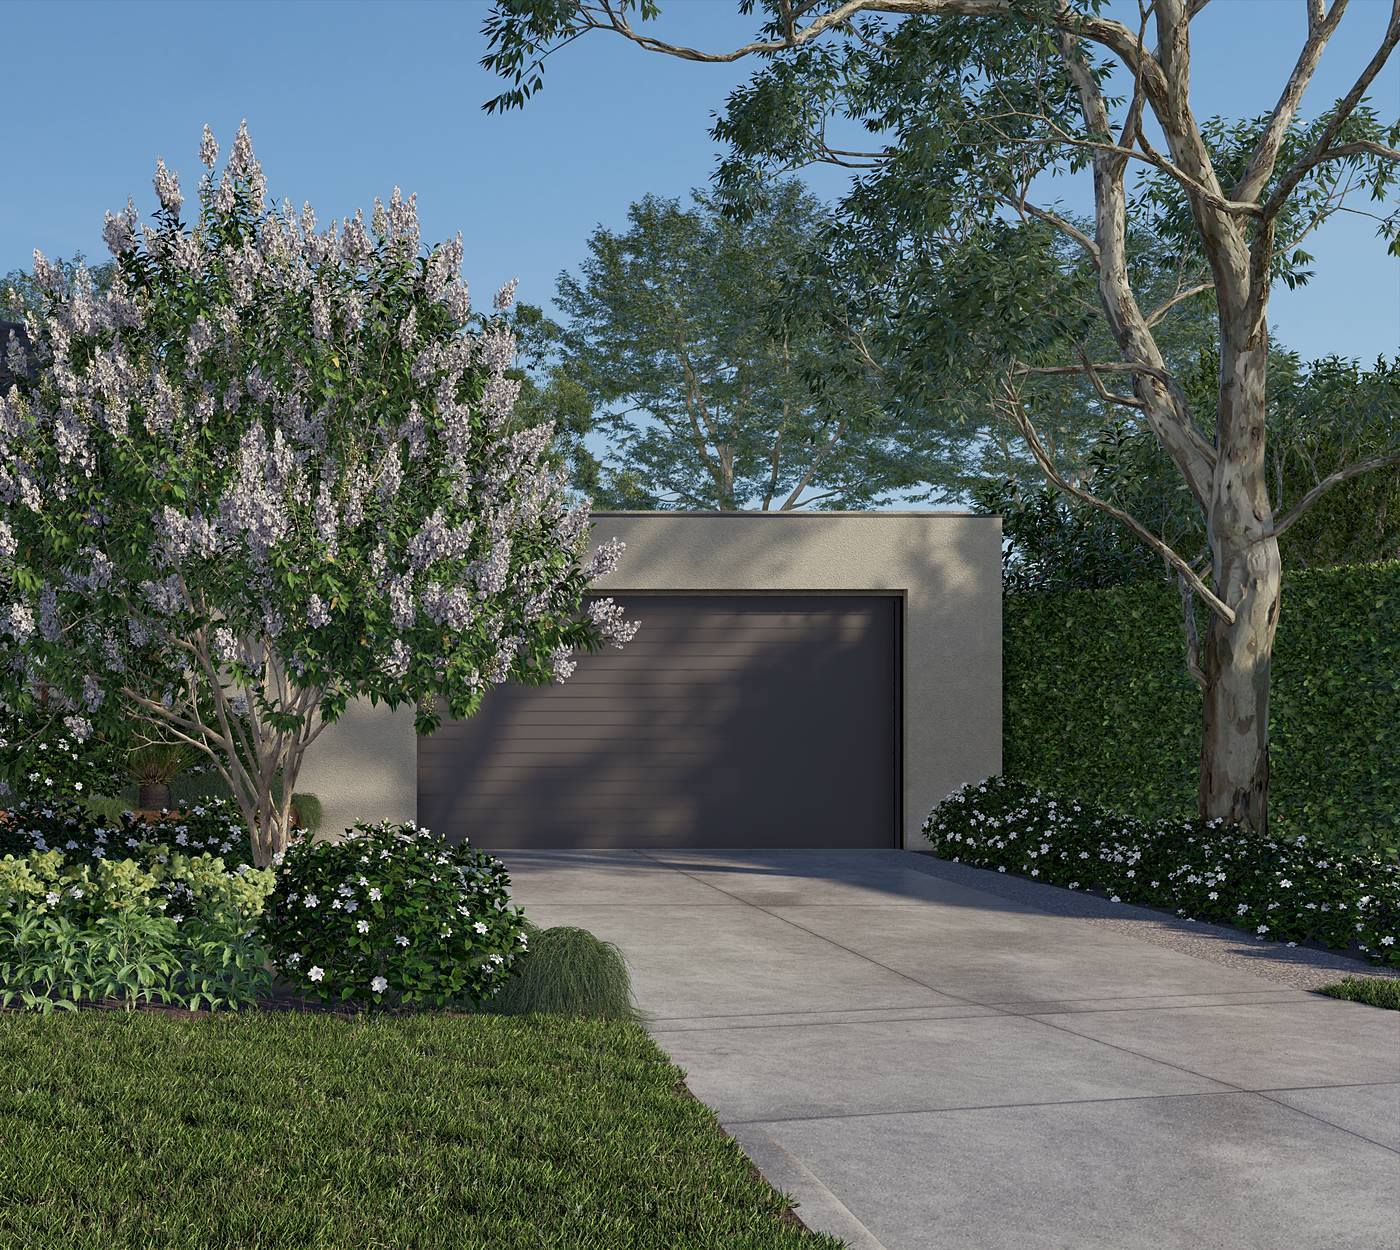
3D visualisation from our concept design. Photographs follow once the garden is established.