- Project
- Olive Avenue
- Service
- Landscape Concept Design, 3D Renders
- Type
- Pool + Alfresco
- Location
- Harkaway, Melbourne
- Stage
- Under construction
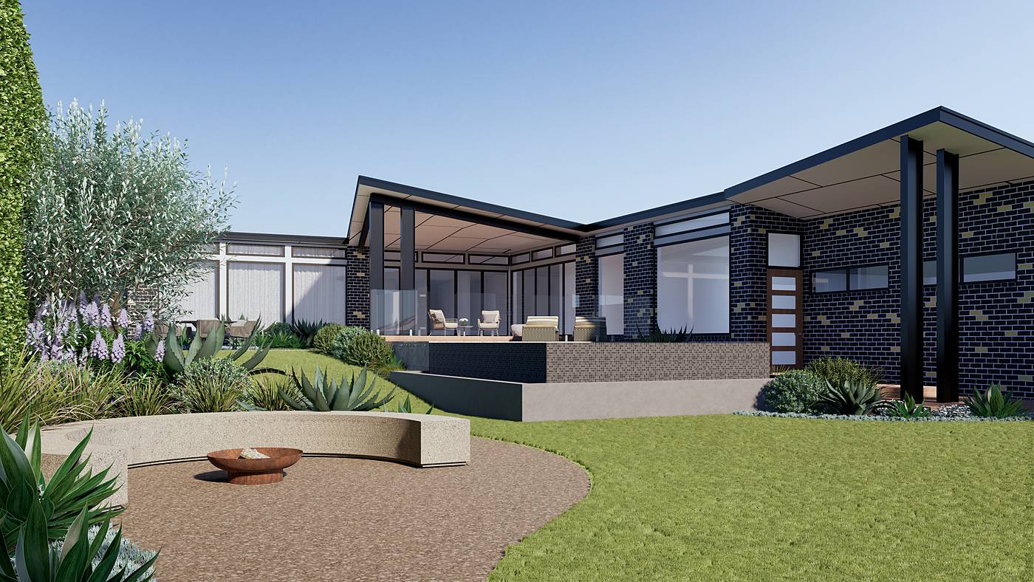
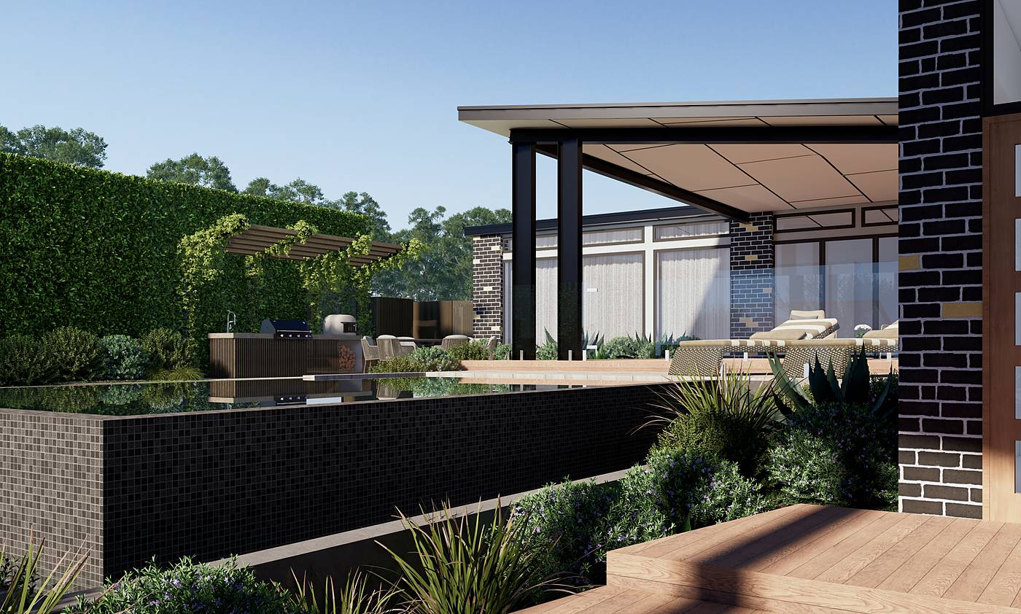
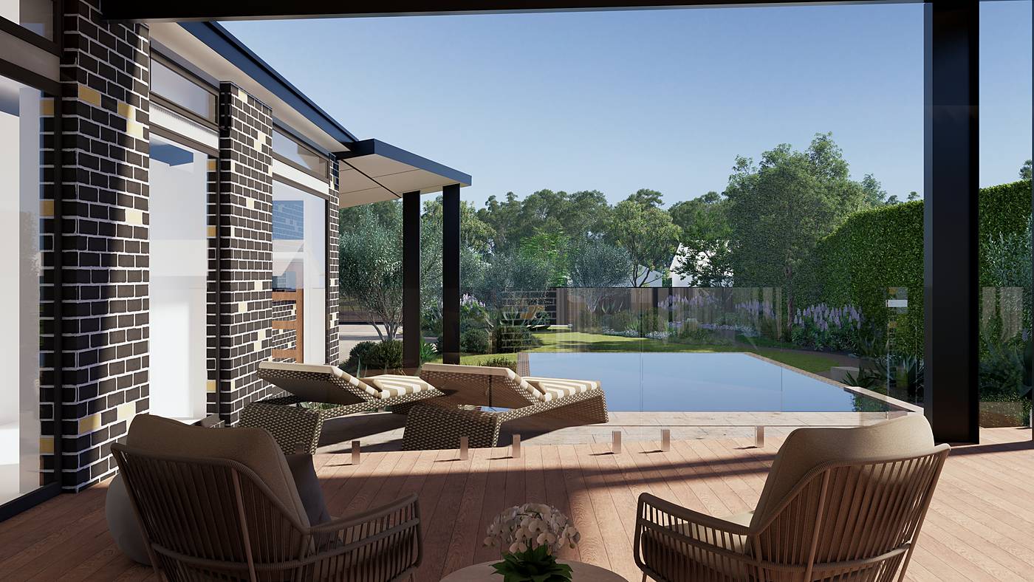
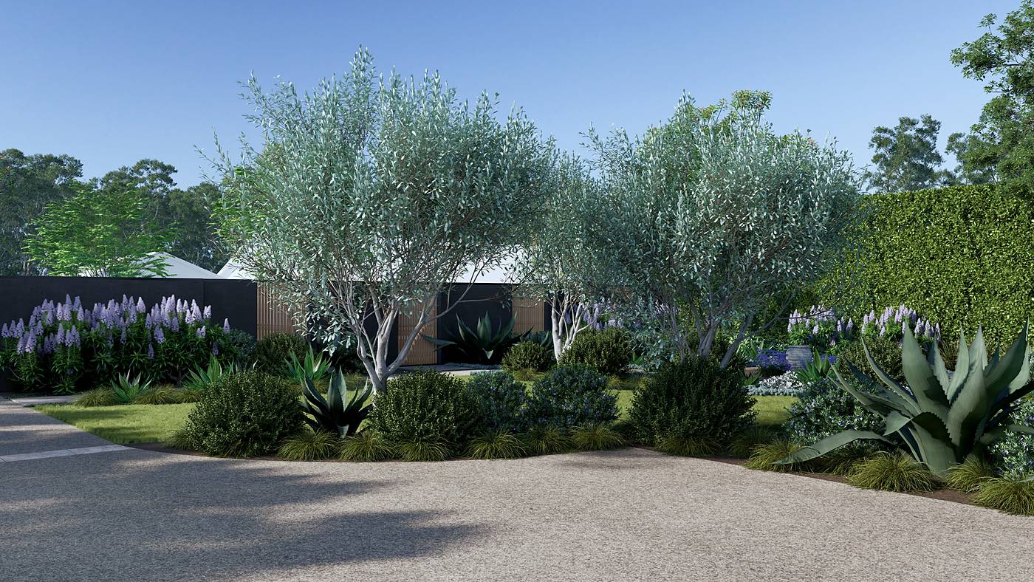
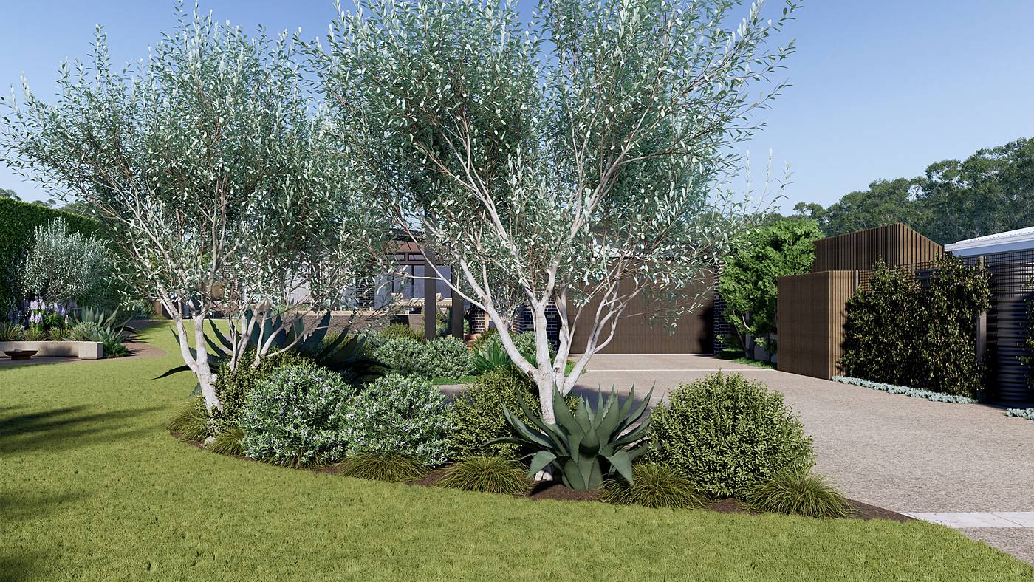
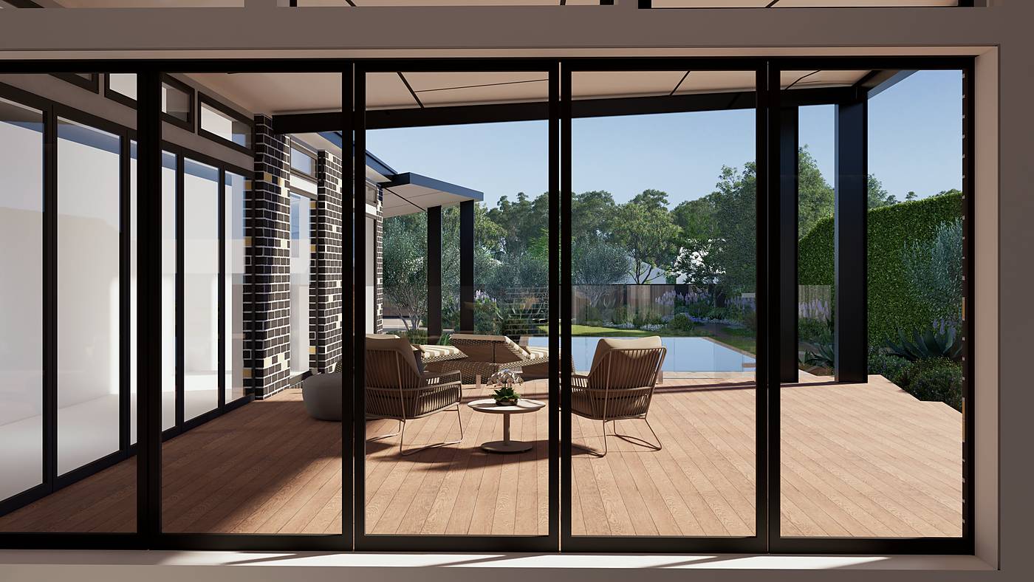
An infinity edge pool, a fire pit circle and olive trees at the drive, drawn around a low brick house in Harkaway.
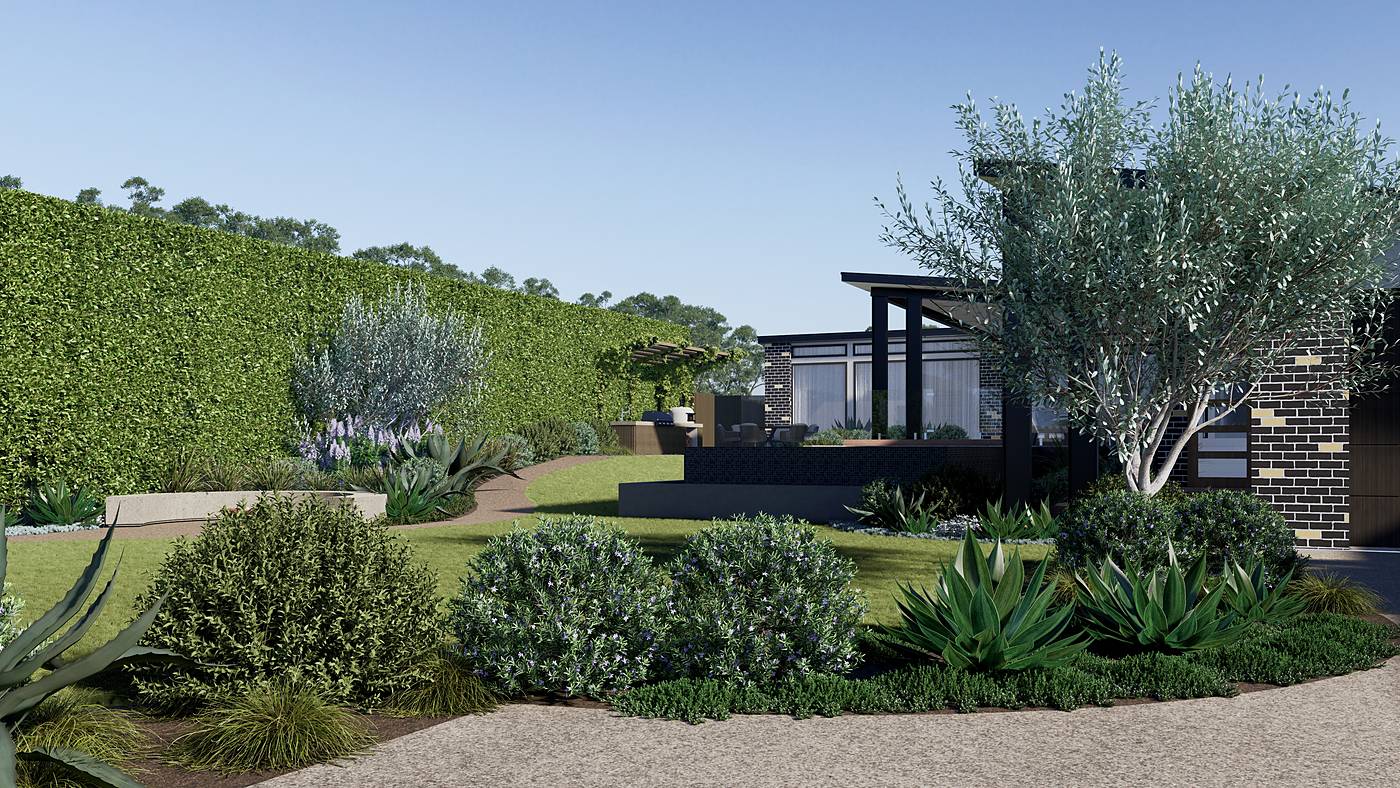
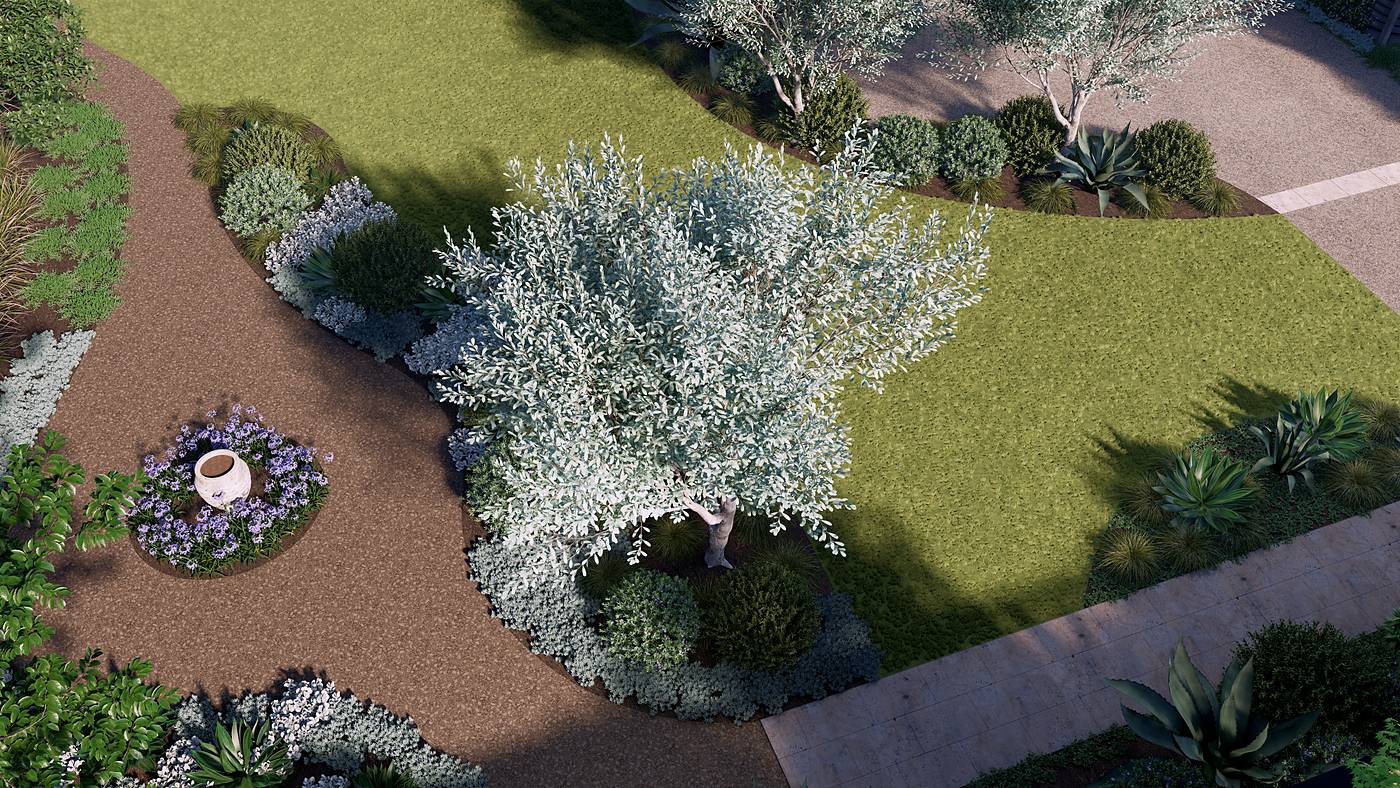
The Harkaway site falls away from the house, and the landscape design puts that fall to work. A negative edge pool in dark mosaic projects from the timber deck, its overflow wall facing the lawn below. Downhill, a gravel circle holds a curved concrete bench and a fire bowl, and along the hedge an outdoor kitchen sits under a steel pergola planted with climbers. At the front, olive trees rise from generous beds either side of the drive.
The planting is textural and Mediterranean in feel: agaves, silver groundcovers, clipped shrubs and tall blue flower spires, with gravel paths looping to an antique pot. Travertine and exposed aggregate keep the palette warm. The garden is under construction, and we remain on site giving design direction as the pool and alfresco take shape in Melbourne's south-east.
3D visualisation from our concept design. Photographs follow once the garden is established.