- Project
- Constance Street
- Service
- Landscape Design, Working Drawings, 3D Renders
- Type
- Pool + Alfresco
- Location
- Hawthorn East, Melbourne
- Stage
- Now growing
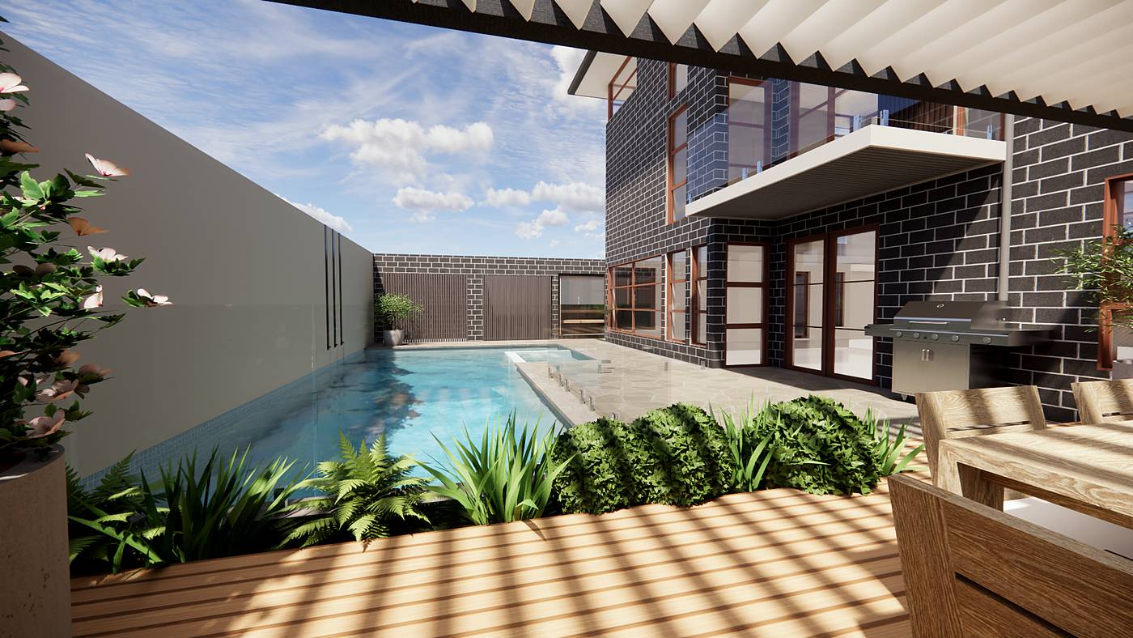
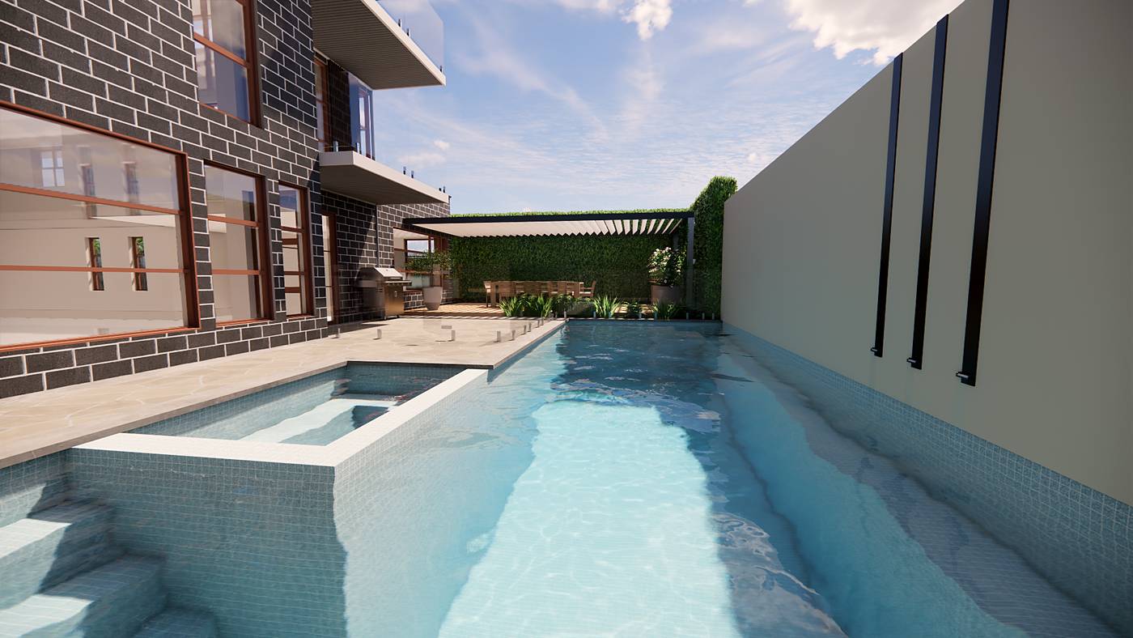
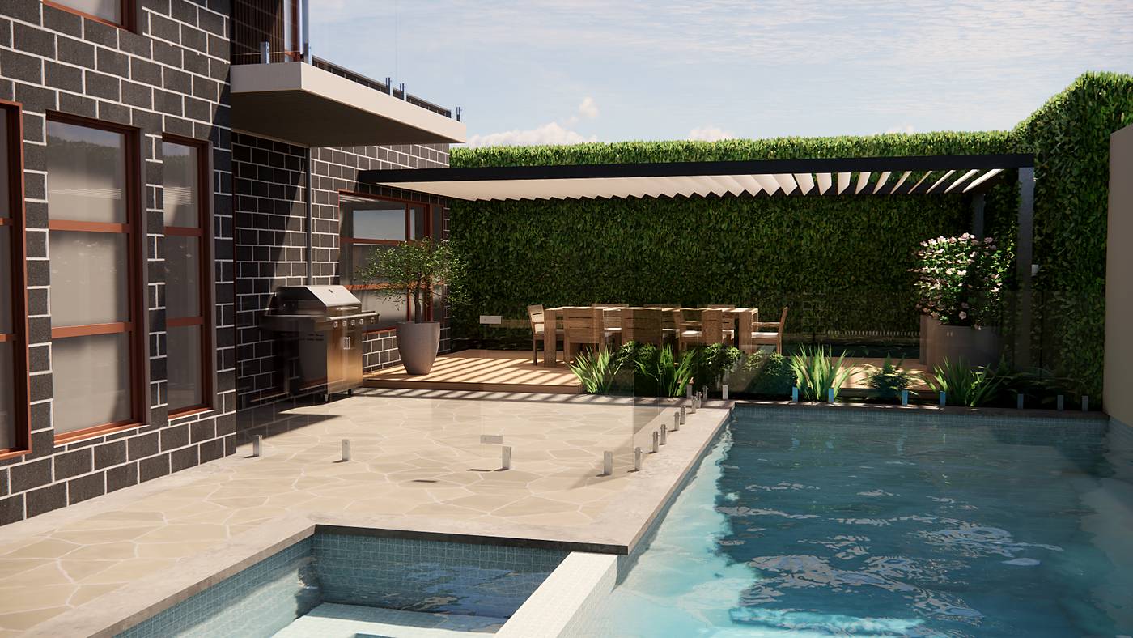
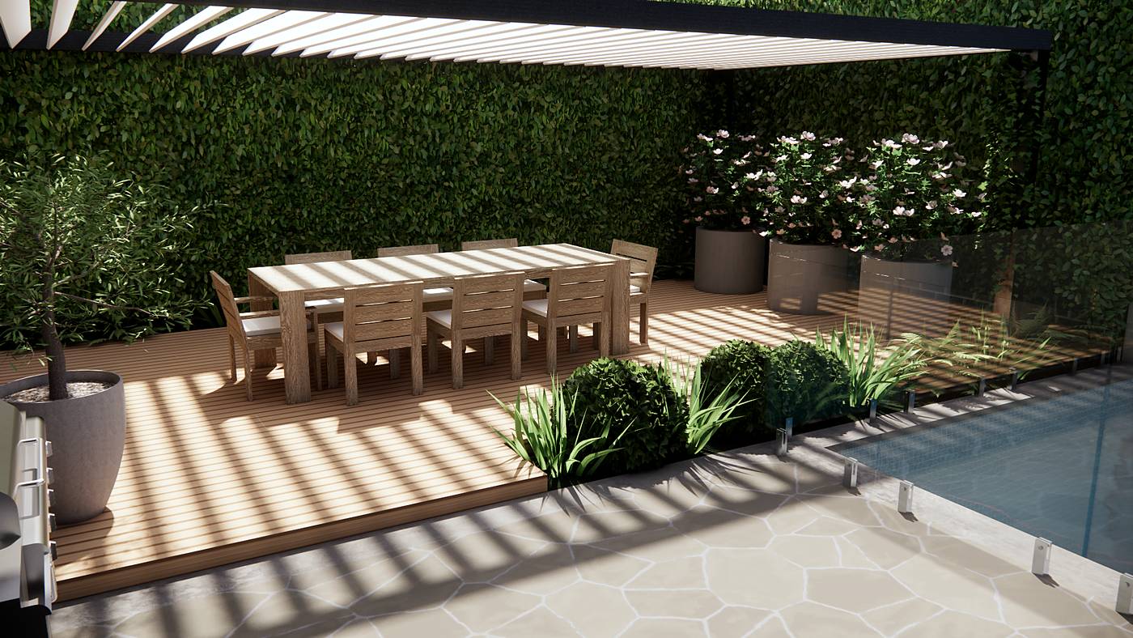
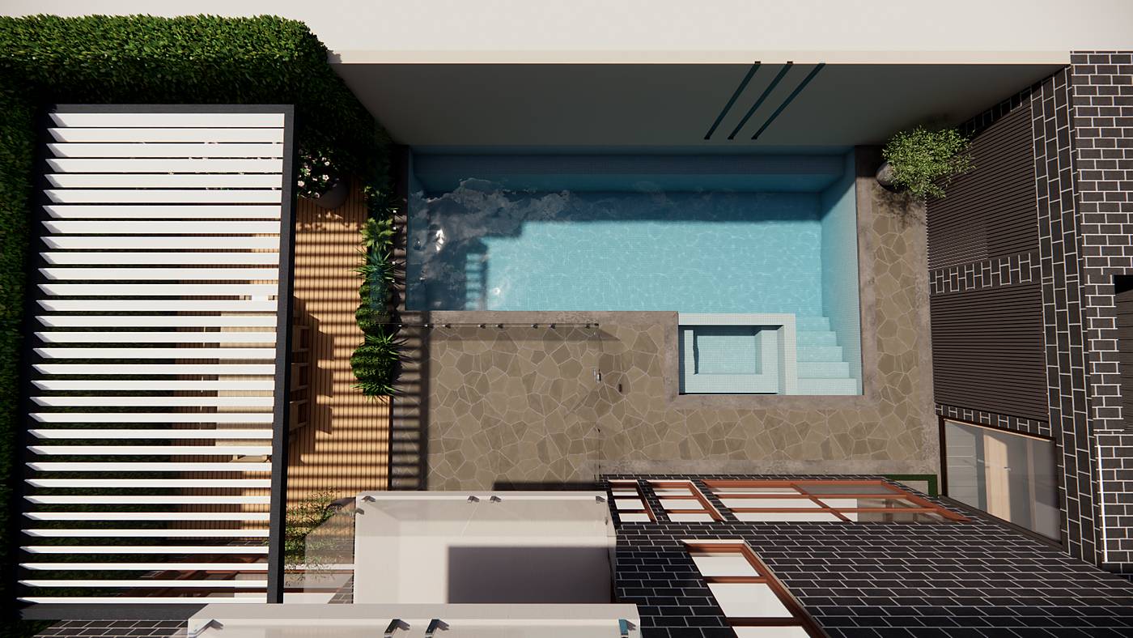
A narrow lap pool and spa running to a louvred dining deck, wrapped in hedging and pale crazy paving.
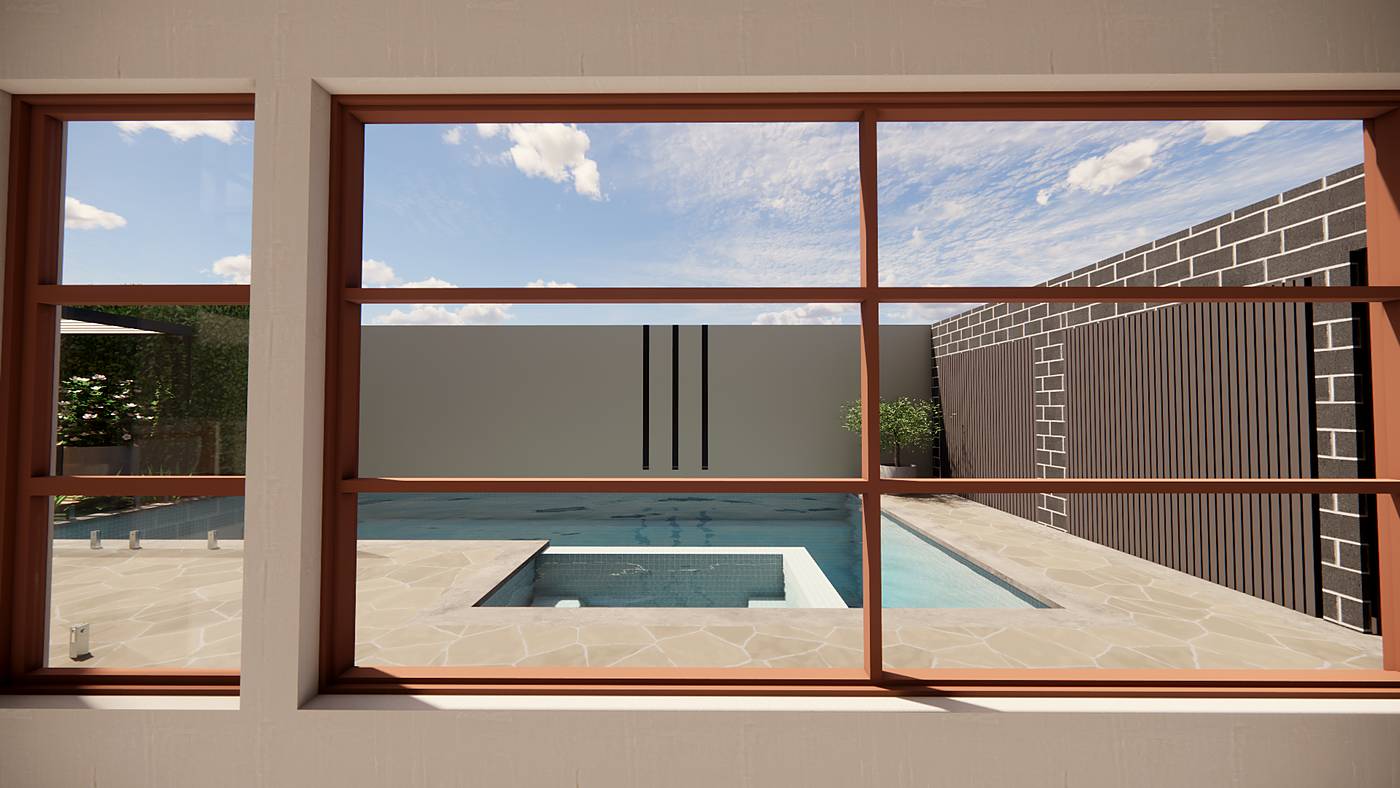
On Constance Street in Hawthorn East, a new dark brick house left a long, narrow rear garden to work with. Our pool design runs a lap pool along the boundary wall, with a raised spa at the house end. Pale crazy paving surrounds the water and leads to a composite timber deck under a louvred pergola, where a long dining table sits against a wall of clipped hedging. A barbecue bench stands beside the house.
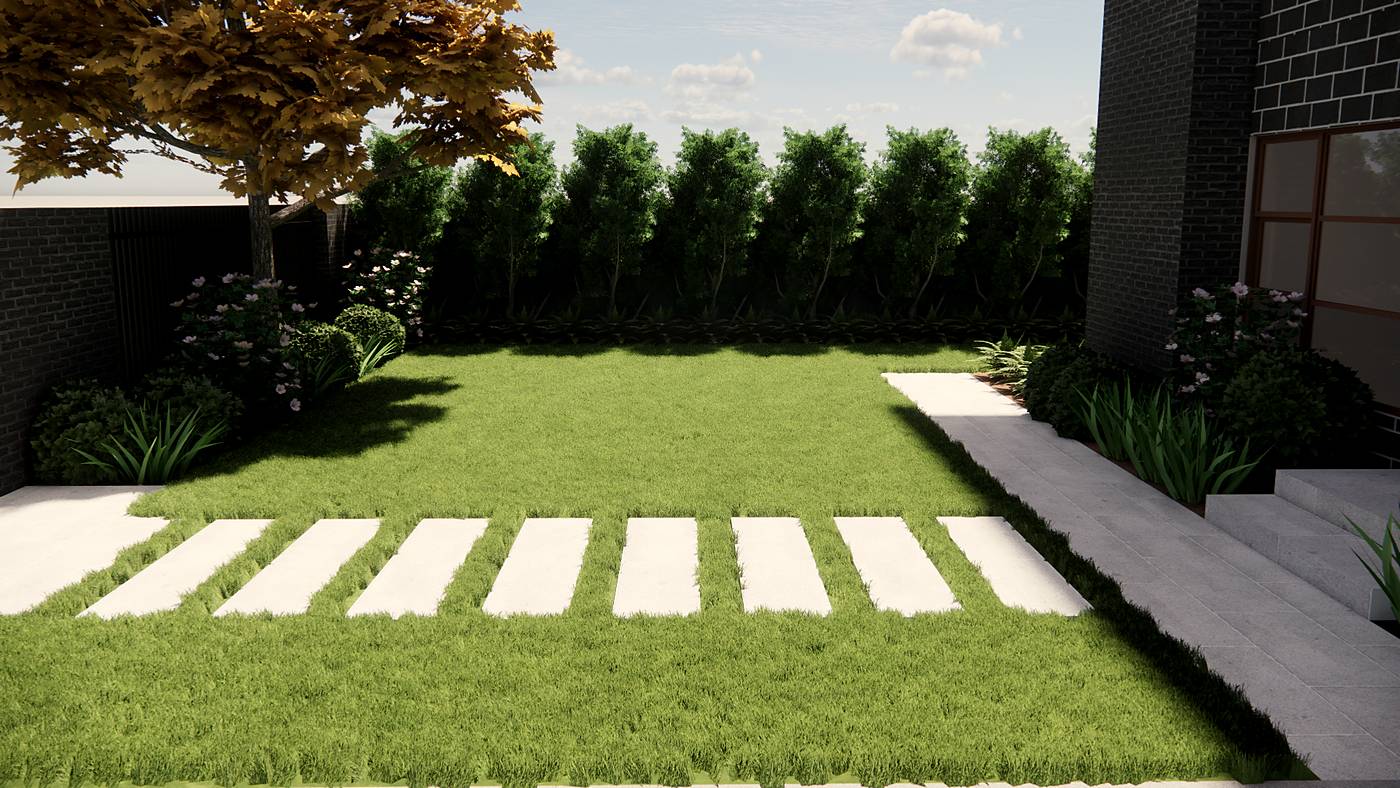
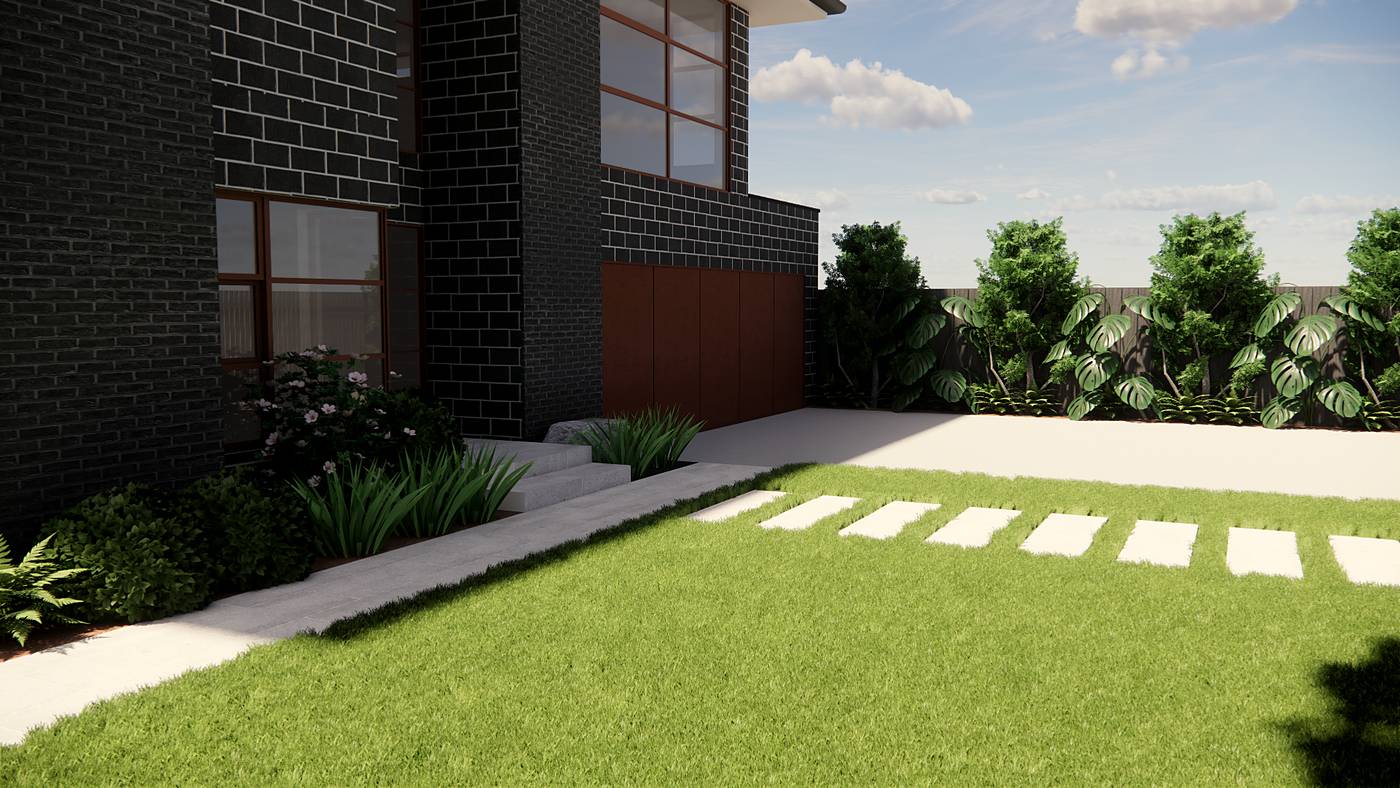
Black vertical blades mark the rendered boundary wall, and potted olives and flowering shrubs soften the deck. Out front, pale stone steppers cross the lawn beside a clean stone path, with layered beds against the brick. The design has been built and the planting is still growing in, with photographs to come. It is an inner east Melbourne outdoor living design.
3D visualisation from our concept design. Photographs follow once the garden is established.