- Project
- Palmerston Street
- Service
- Landscape Concept Design, 3D Renders
- Type
- Pool + Alfresco
- Location
- Berwick, Melbourne
- Stage
- Coming soon
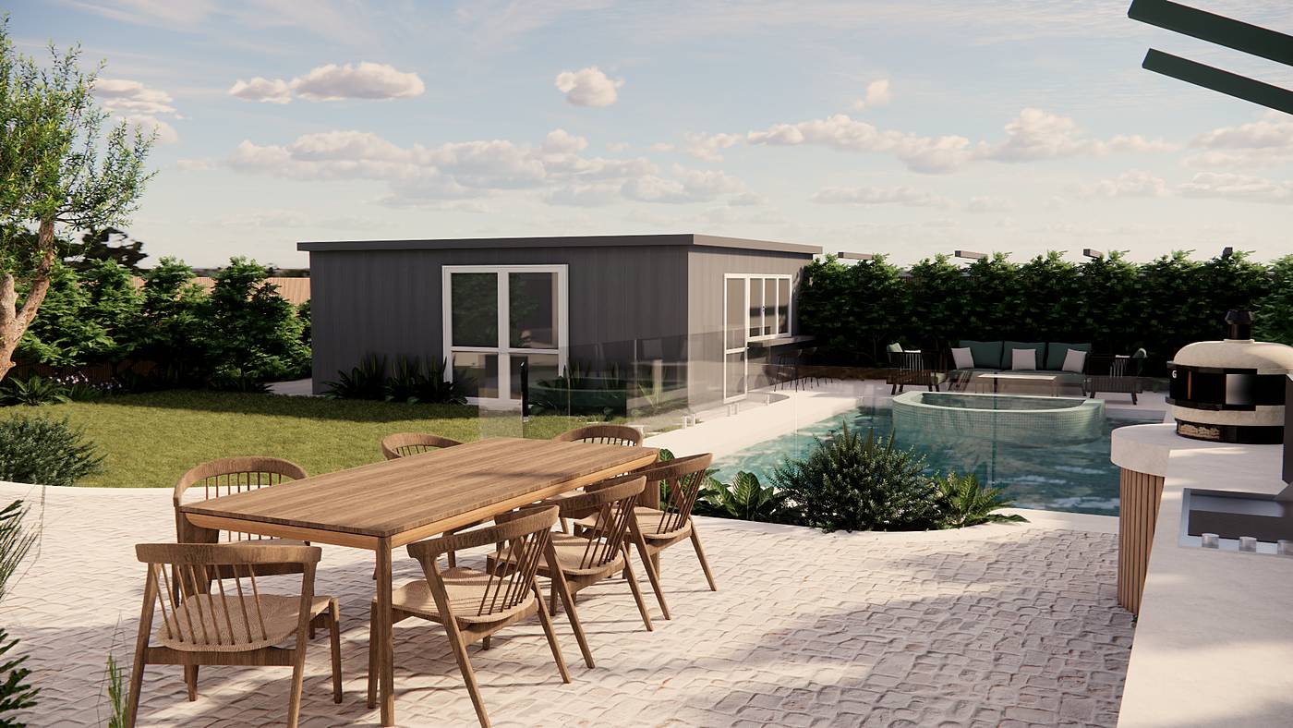
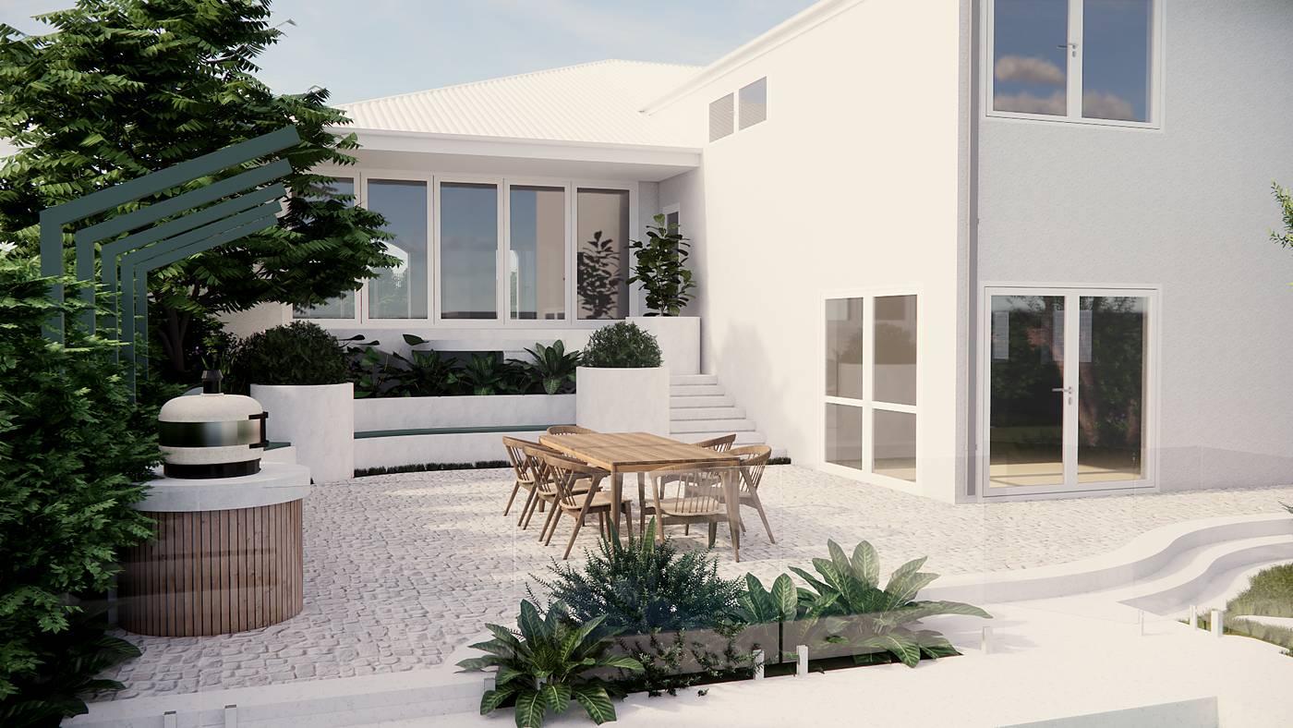
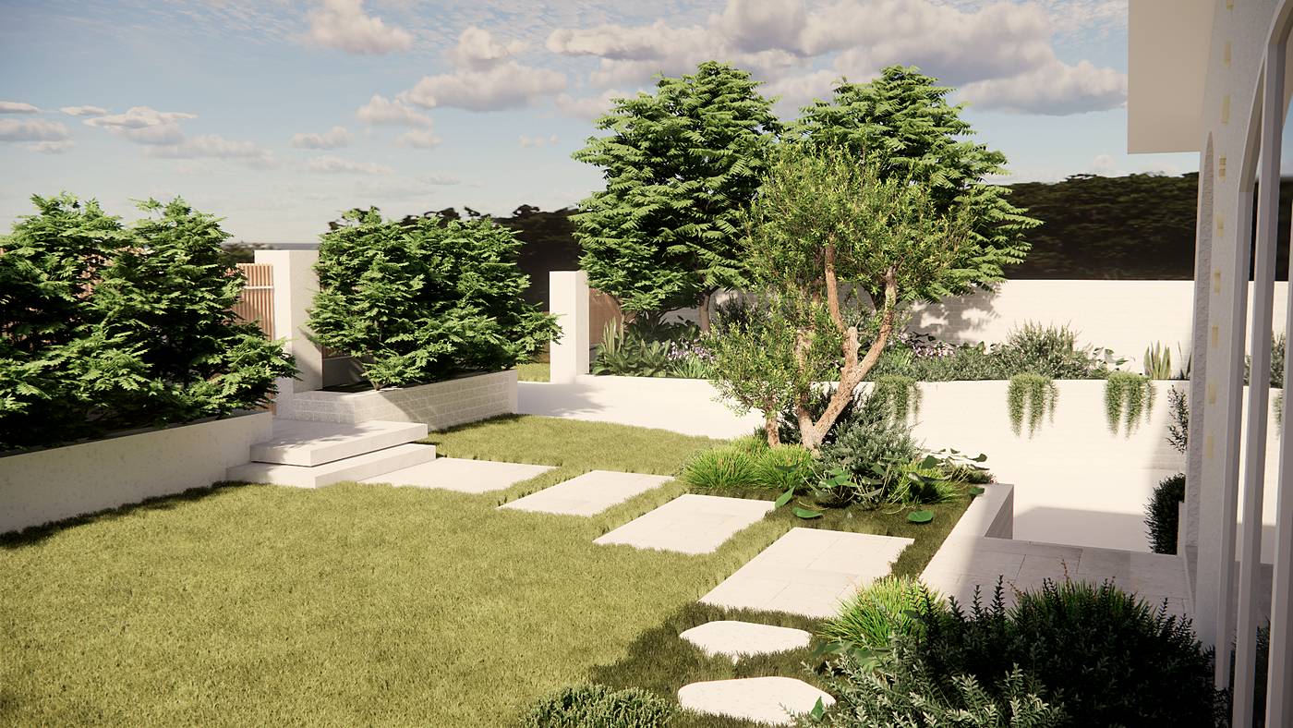
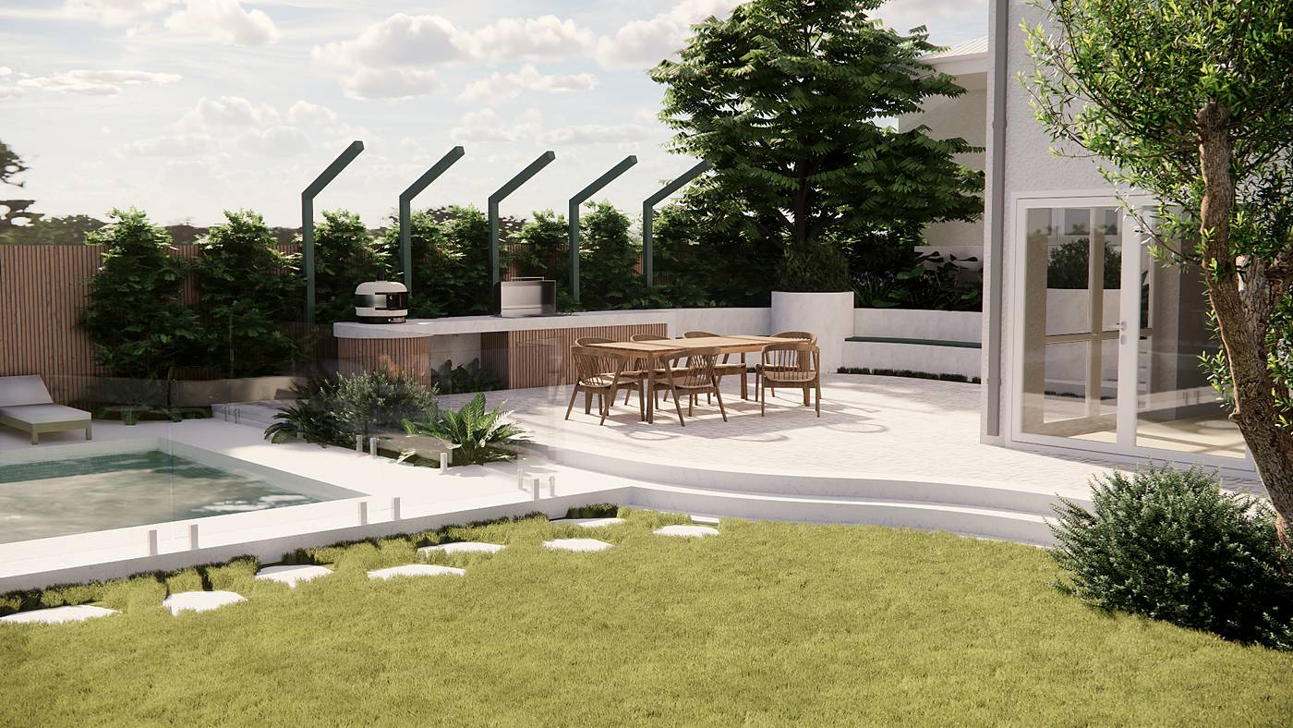
A curved rendered terrace steps down to lawn and pool, with an outdoor kitchen and pool house framing the garden.
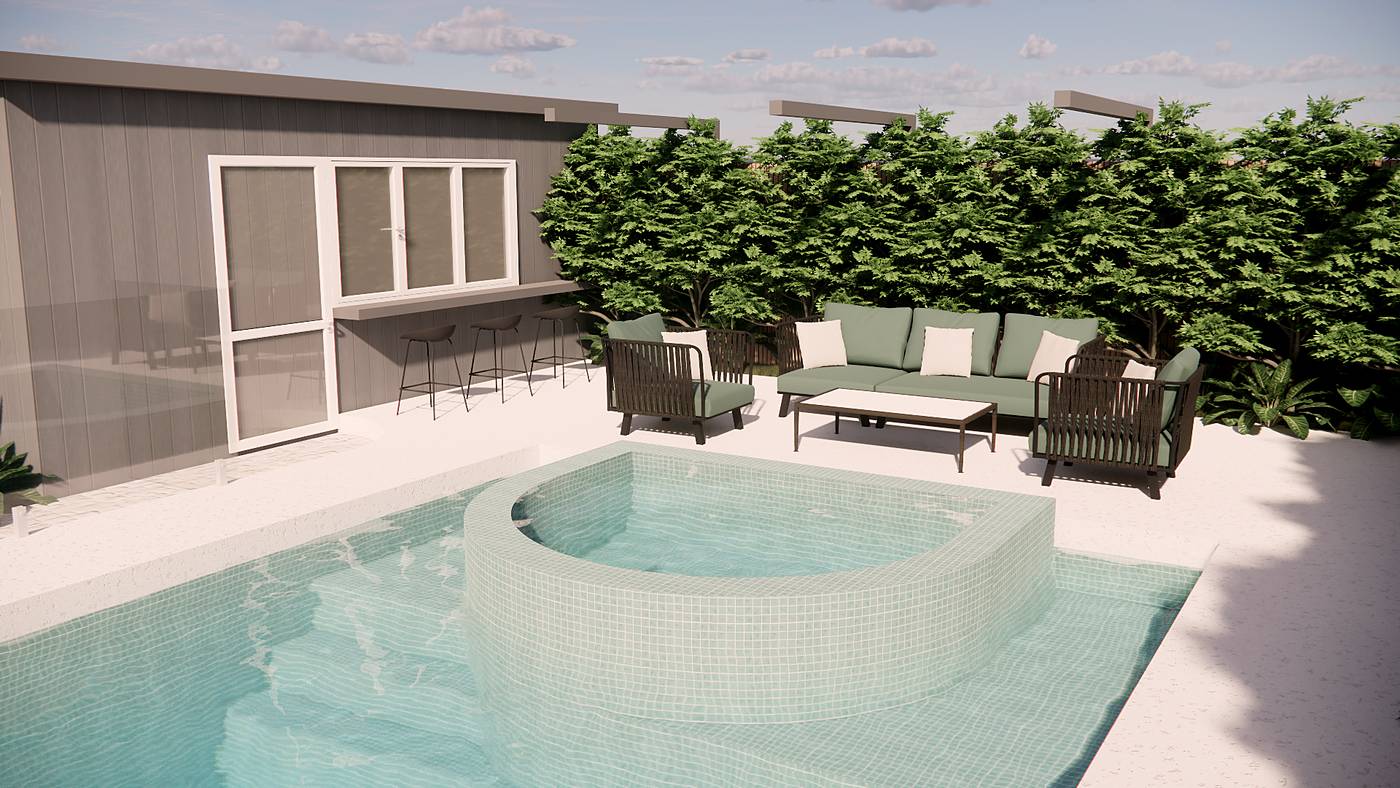
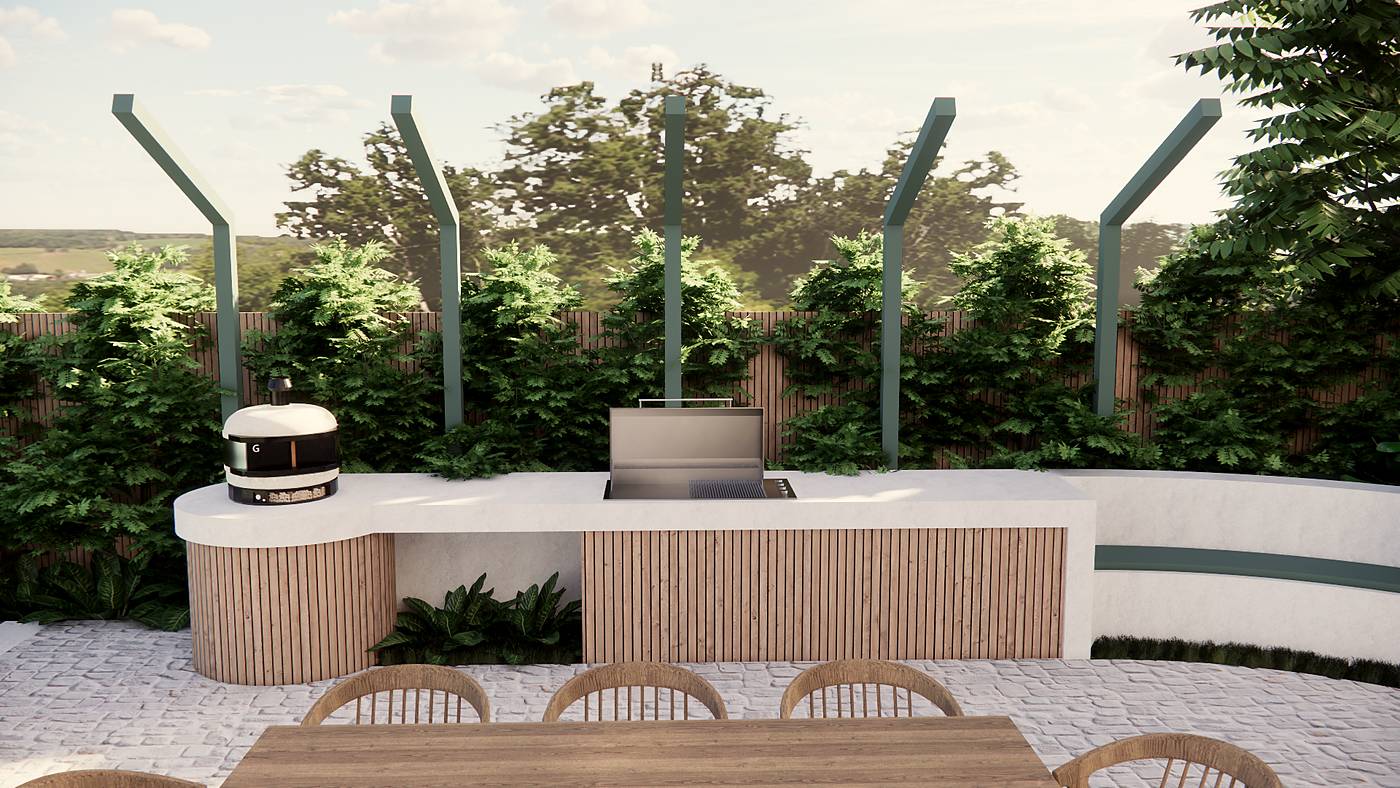
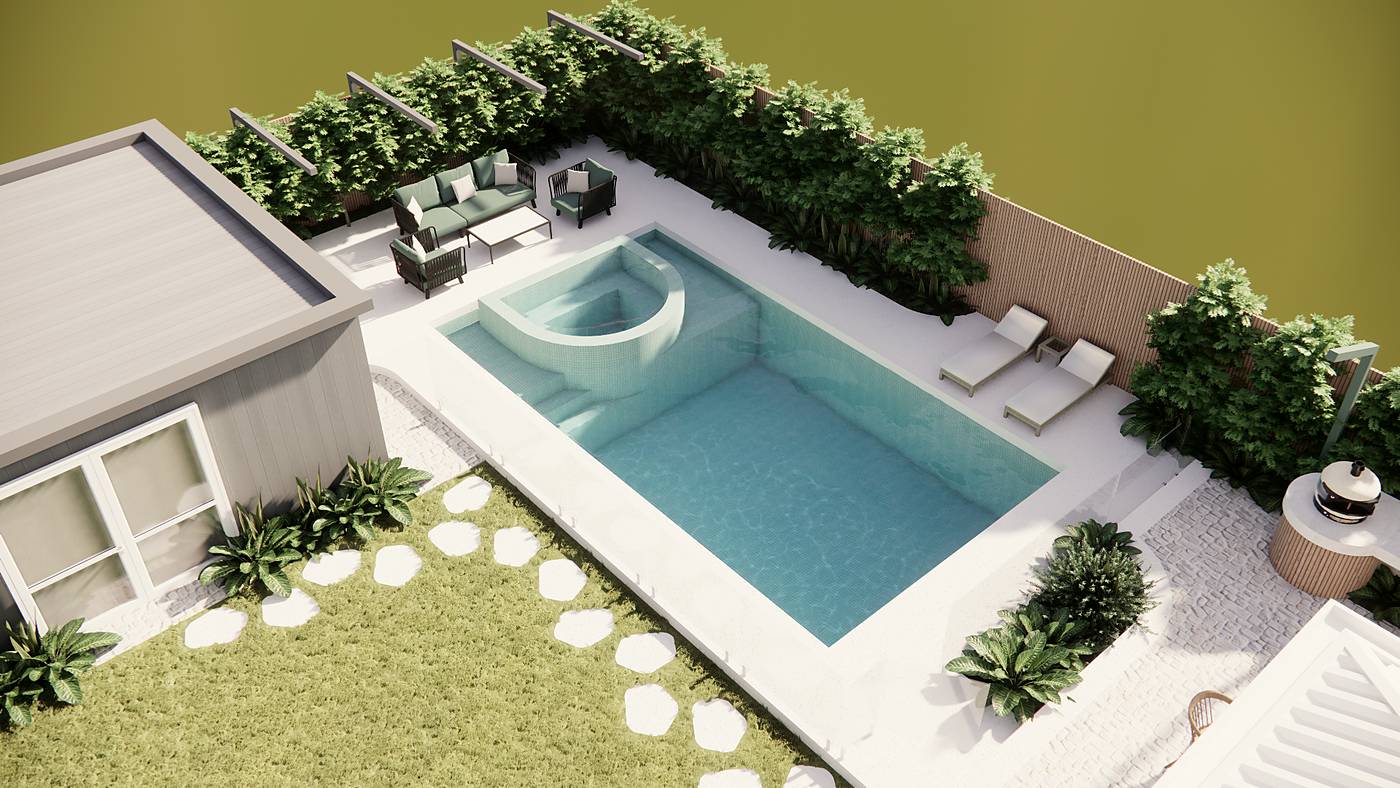
For this Berwick garden, we set a curved, rendered terrace off the back of the house, paved it in pale setts and stepped it down to the lawn in soft arcs. An outdoor kitchen with a battened timber base and a built-in curved bench sits beneath angled steel pergola posts, facing a tiled pool with a raised semicircular spa. Across the water, the pool house opens onto a lounge terrace, and stepping stones cross the lawn between the two.
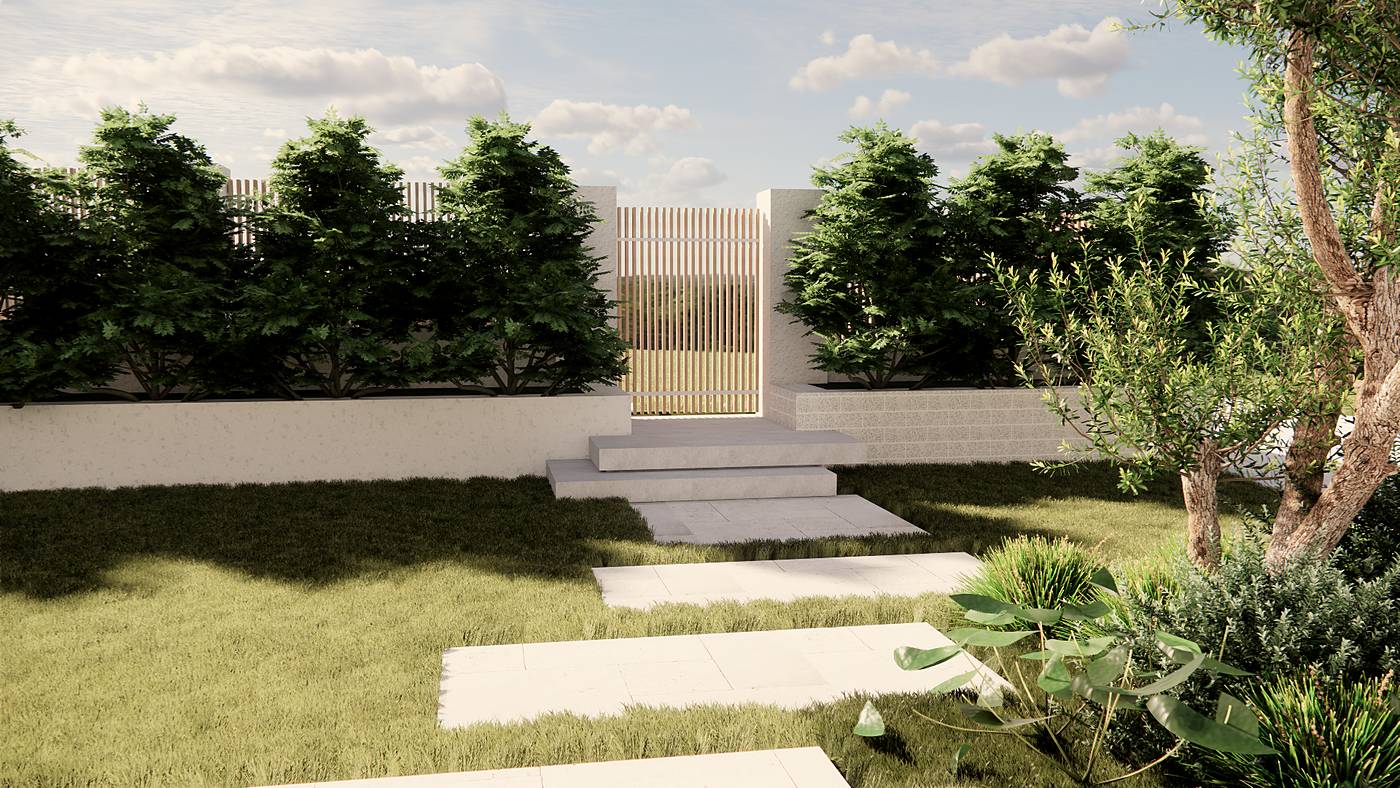
Rendered raised planters, a multi-trunk feature tree and a screen of broad-leafed trees along the timber batten fence soften the walls. At the front, pale stone steps rise from the lawn to a batten gate between rendered piers. The landscape design is complete and the build is yet to begin, so this garden in Melbourne's south-east will take shape over the coming months.
3D visualisation from our concept design. Photographs follow once the garden is established.