- Project
- Park Avenue
- Service
- Landscape Concept Design, 3D Renders
- Type
- Pool + Garden
- Location
- Kew, Melbourne
- Stage
- Now growing
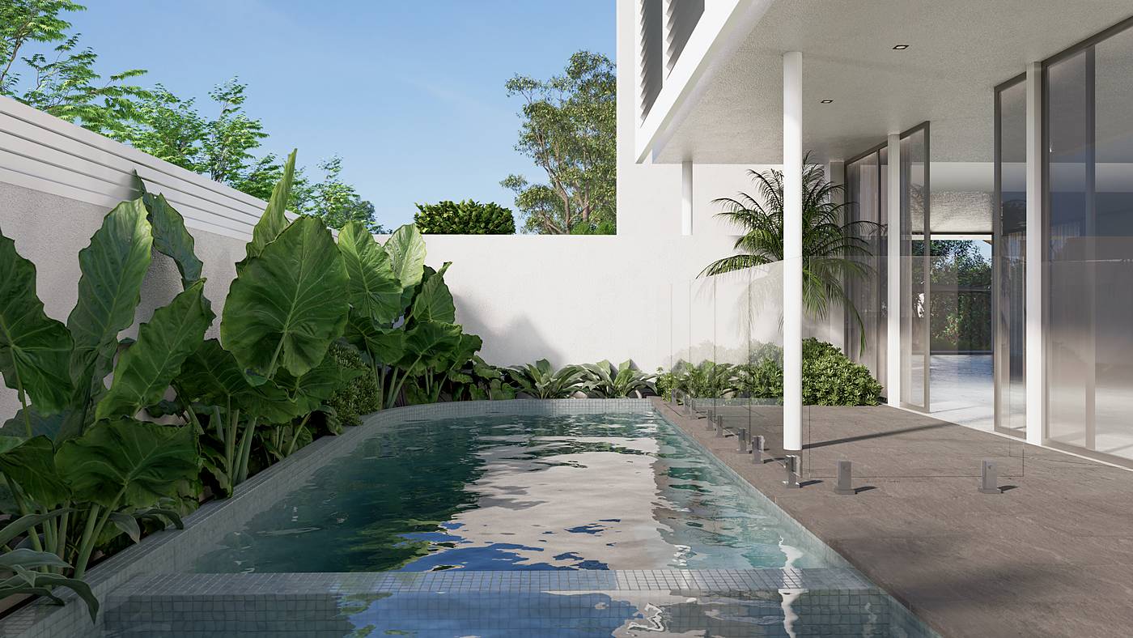
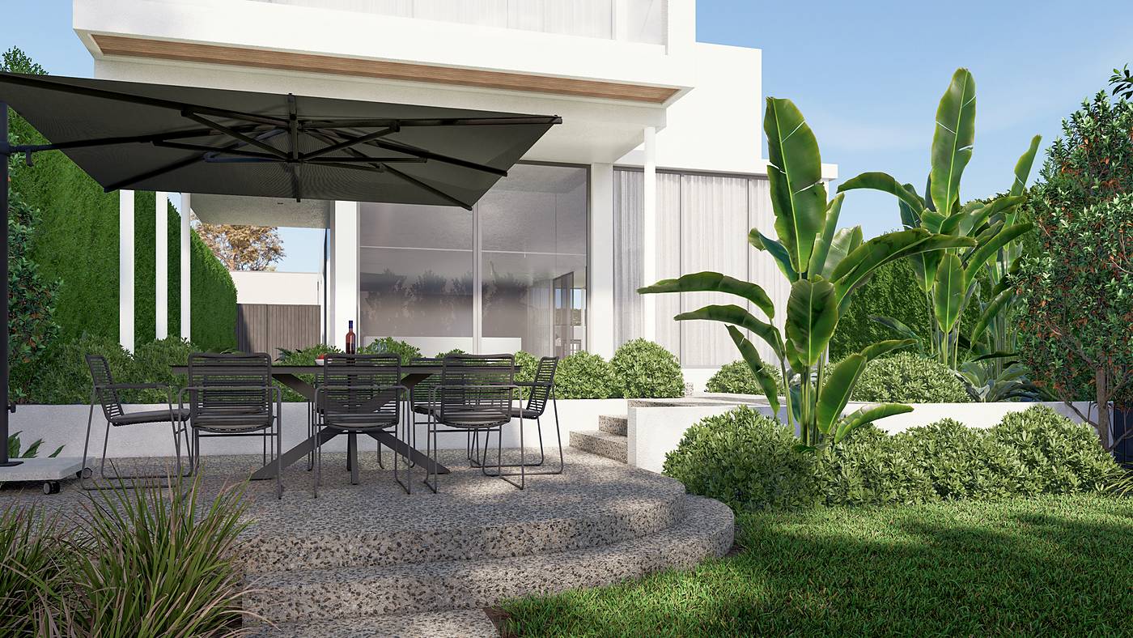
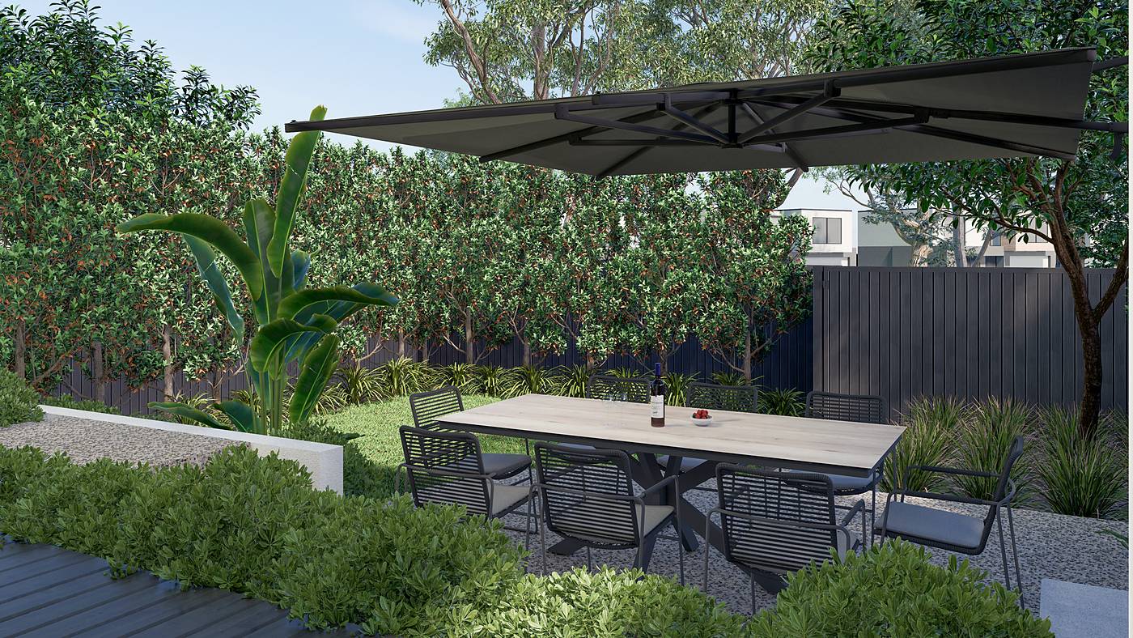
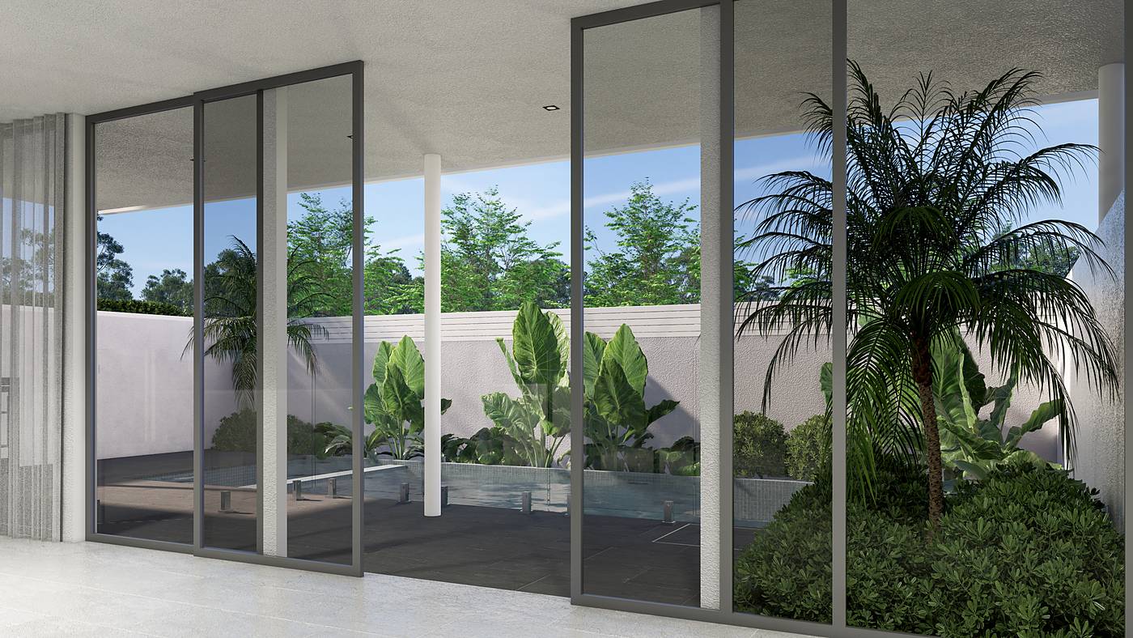
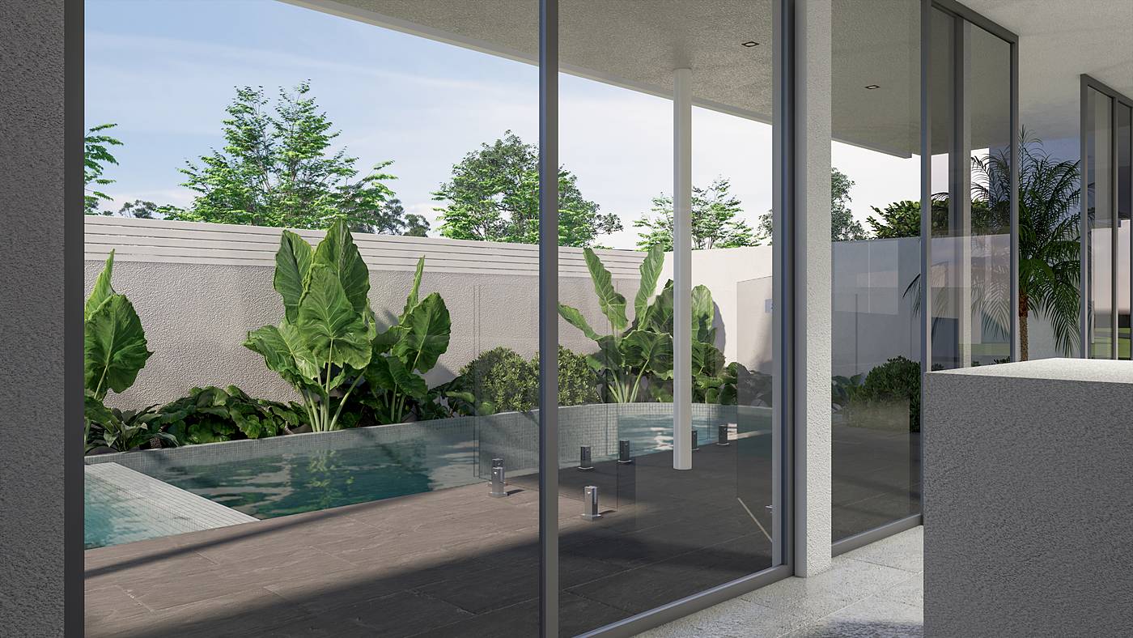
A slim pool in a lush side courtyard, and a curved dining terrace stepping down to a lawn screened by trees.
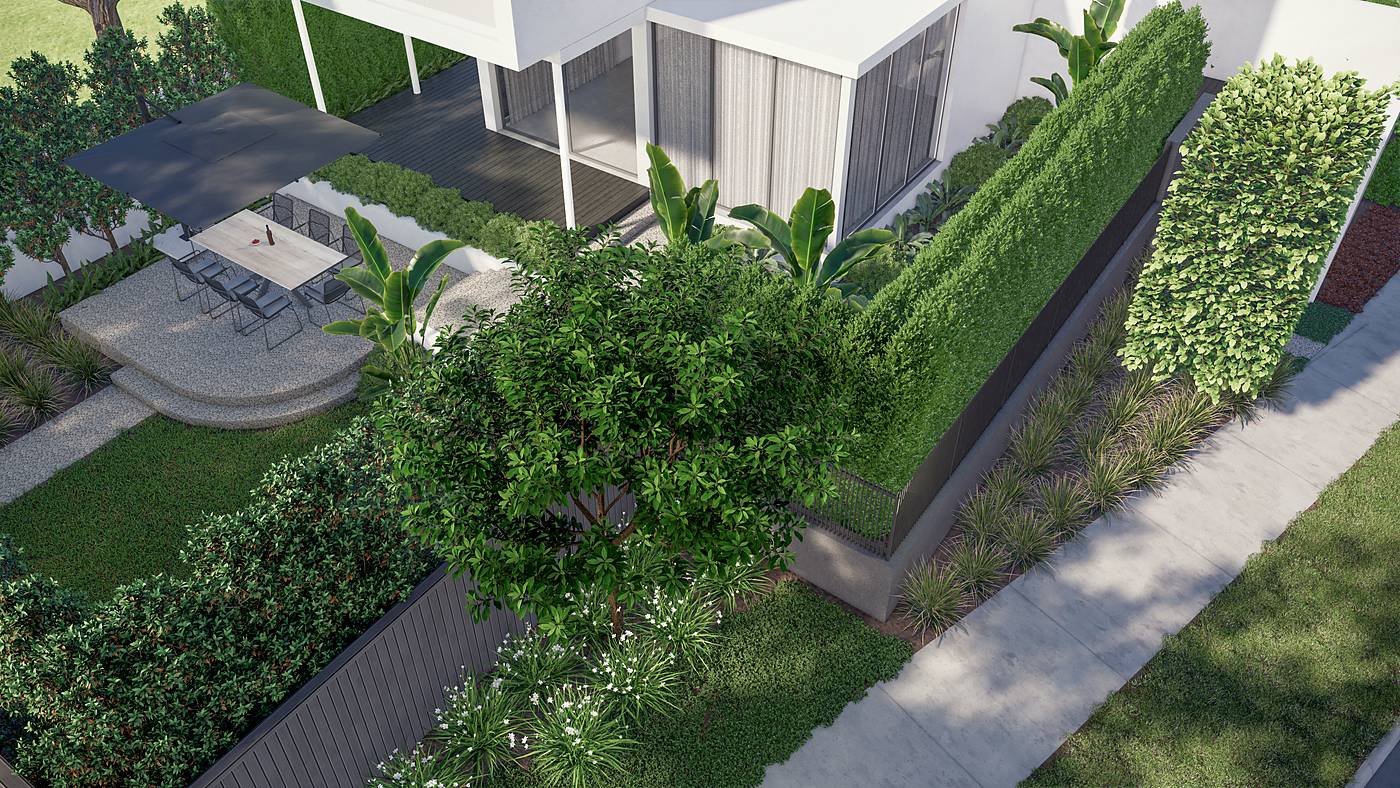
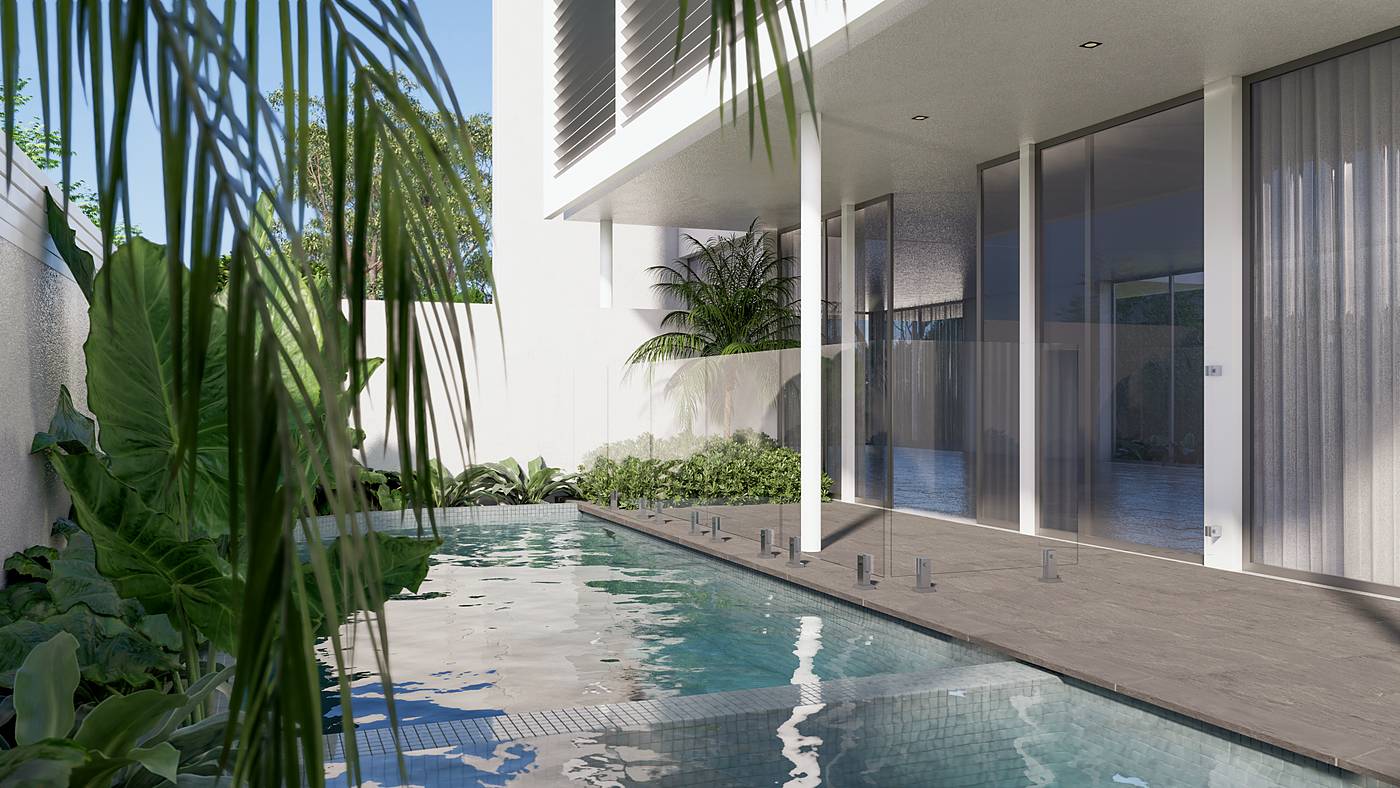
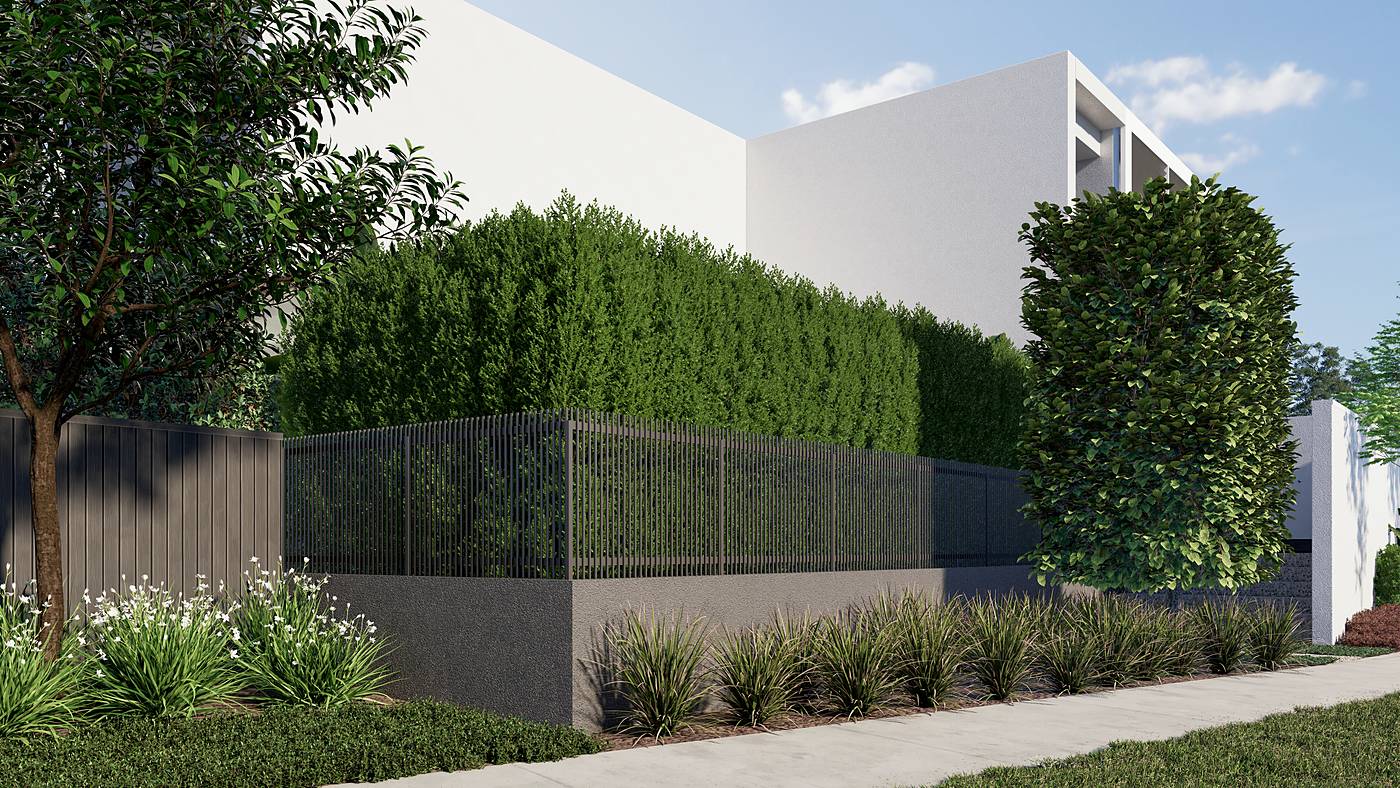
This Kew garden wraps a crisp, contemporary house on a tight suburban site. Along the side, a slim pool runs beside the covered terrace, set against a pale rendered wall and planted thickly with large-leafed foliage and palms. At the rear, a curved dining terrace in exposed aggregate steps down to lawn, sheltered by a cantilevered umbrella and a row of screening trees along the dark timber fence. To the street, a rendered wall and palisade fence sit in front of tall clipped hedging.
Grey stone paving and frameless glass keep the pool edge quiet, so the planting does the work. Mounded shrubs, paddle-leafed plants and strappy grasses layer the beds, with white-flowering perennials along the verge. The garden has been built and is now growing in, and photographs will follow as the screening trees and hedges reach height.
3D visualisation from our concept design. Photographs follow once the garden is established.