- Project
- Payne Road
- Service
- Landscape Concept Design, 3D Renders, Working Drawings
- Type
- Acreage Landscape
- Location
- Beaconsfield, Melbourne
- Stage
- Now growing
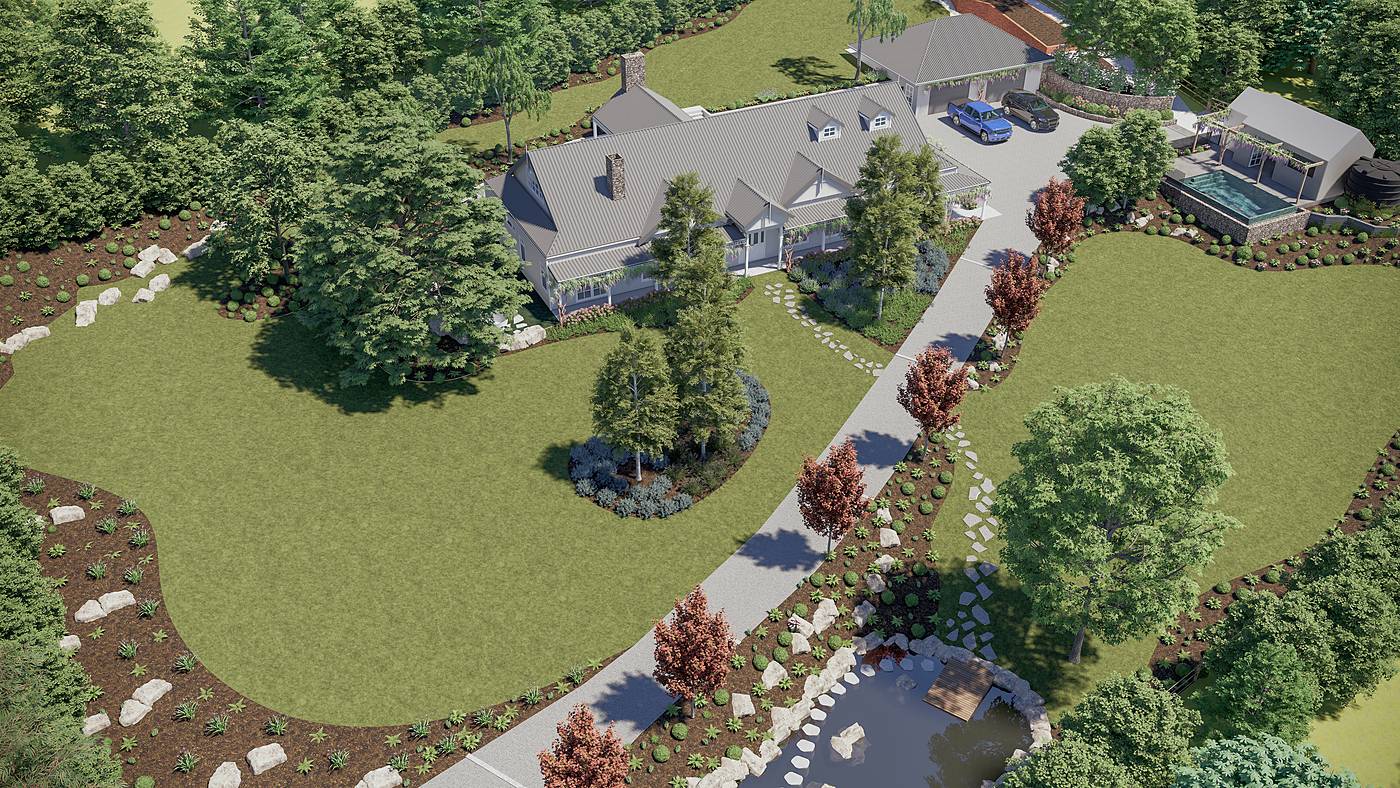
A tree-lined drive, a boulder-edged pond and a gabion-walled pool bring order to a sloping acreage.
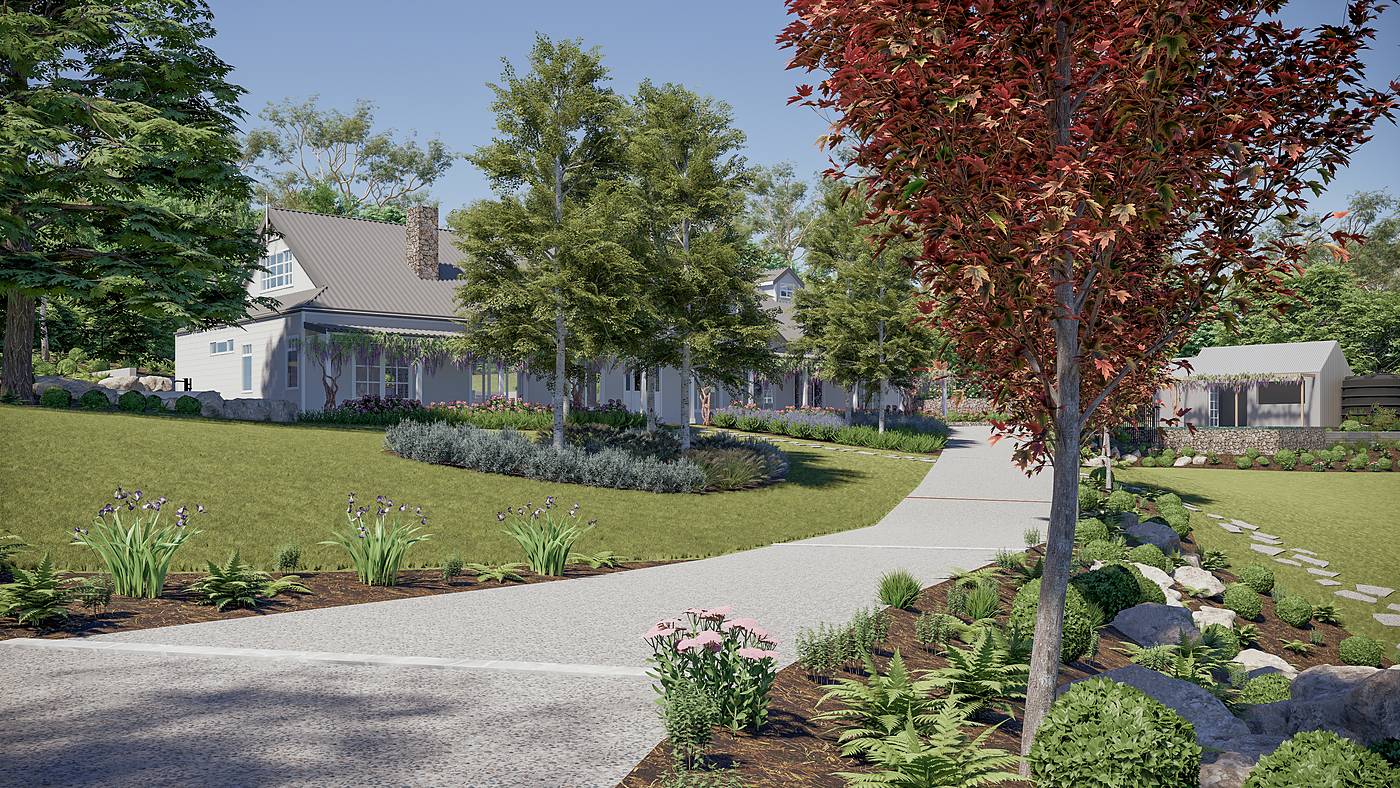
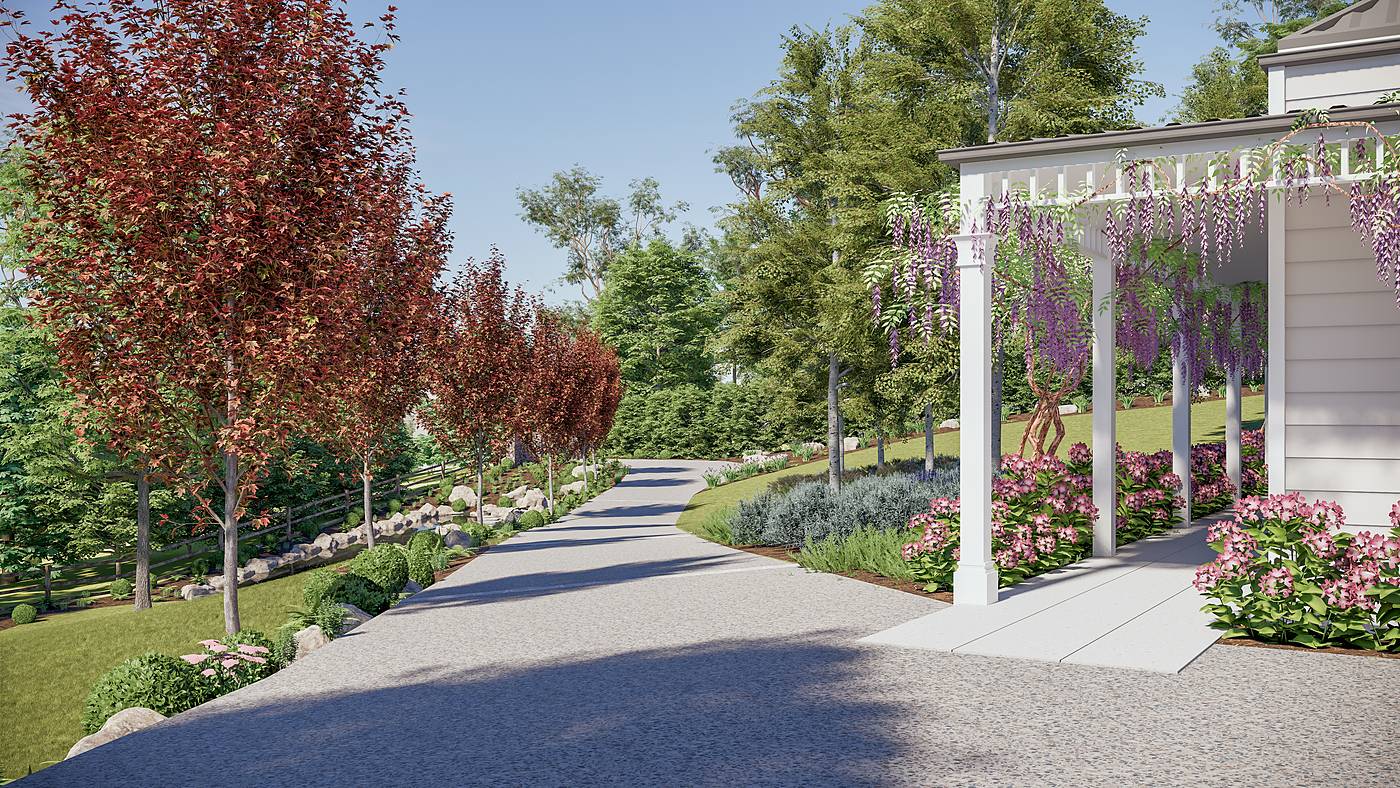
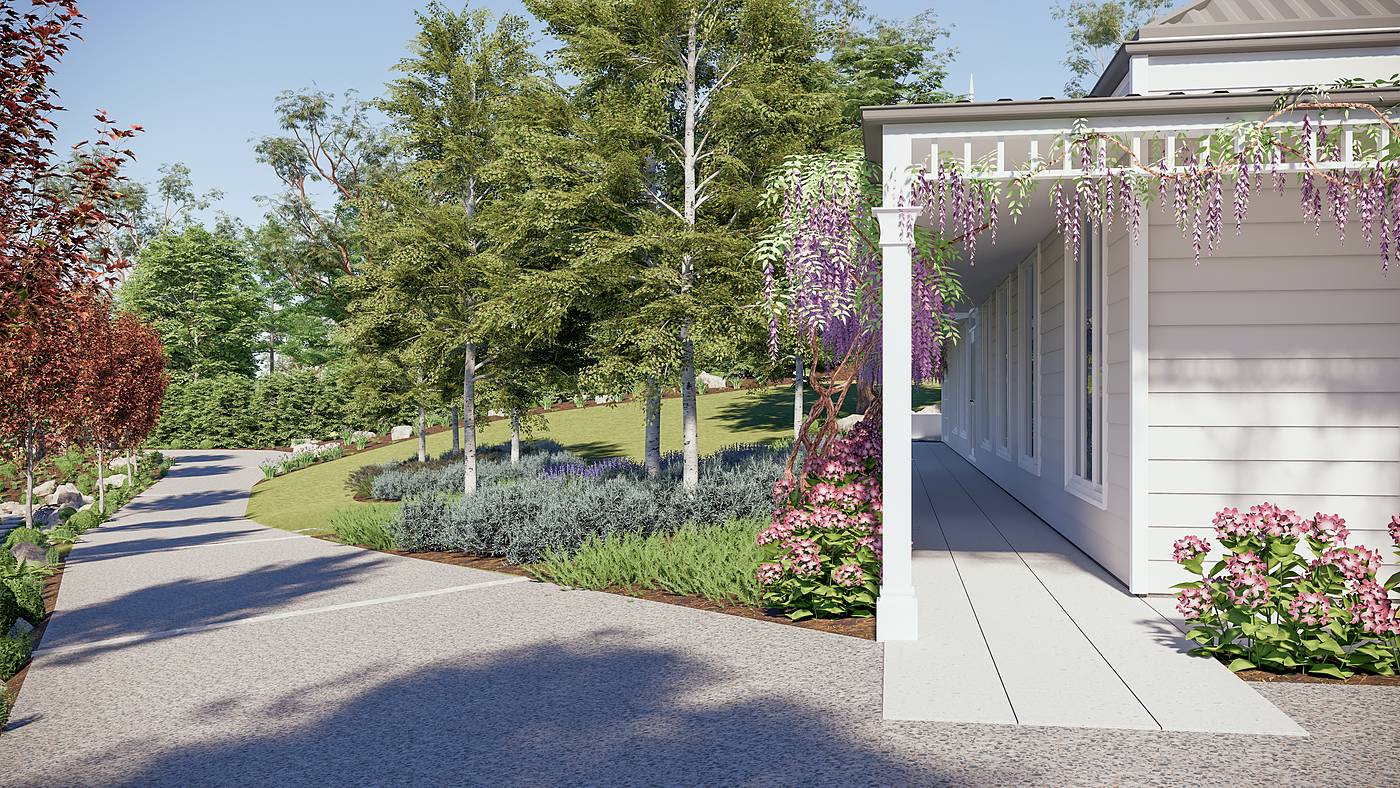
This Beaconsfield property sits on a broad, sloping acreage in Melbourne's south-east. Our landscape design organises it around a long exposed aggregate drive, lined with red-leafed trees and banks of boulders and mounded shrubs. Below the drive, a stone-edged pond with stepping stones and a small timber platform gathers the fall of the land, while sweeping lawns and island beds of silver foliage open around the weatherboard house and its wisteria-draped verandah.
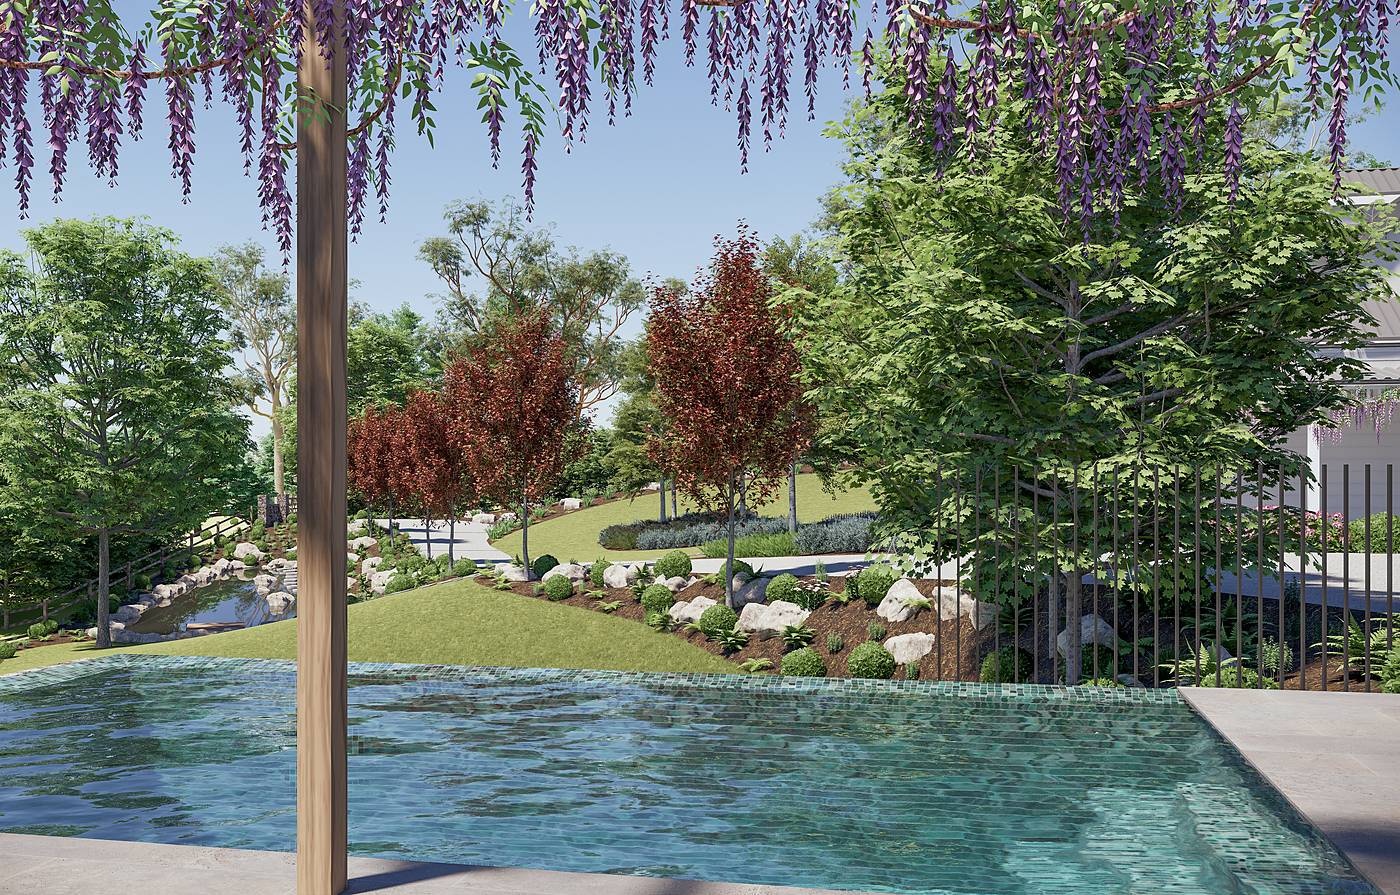
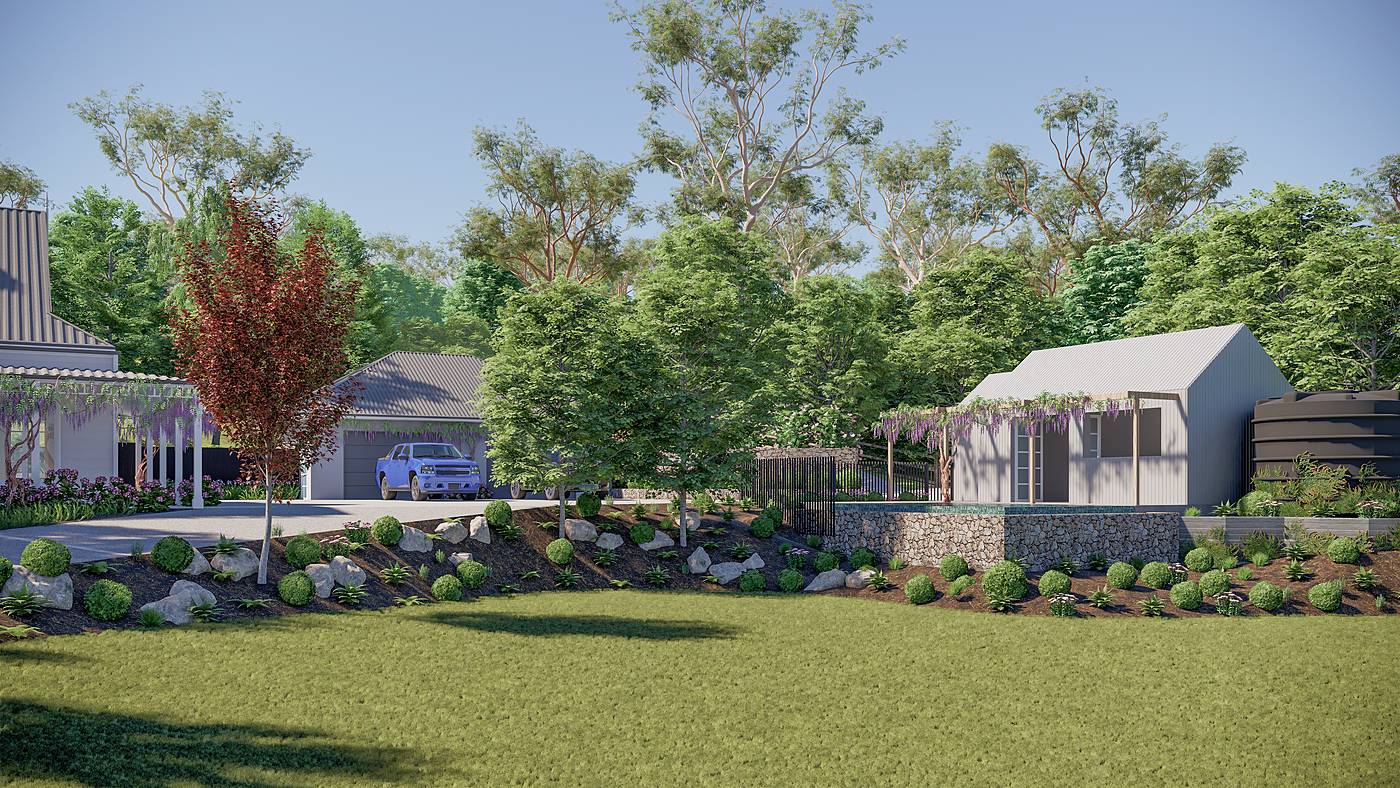
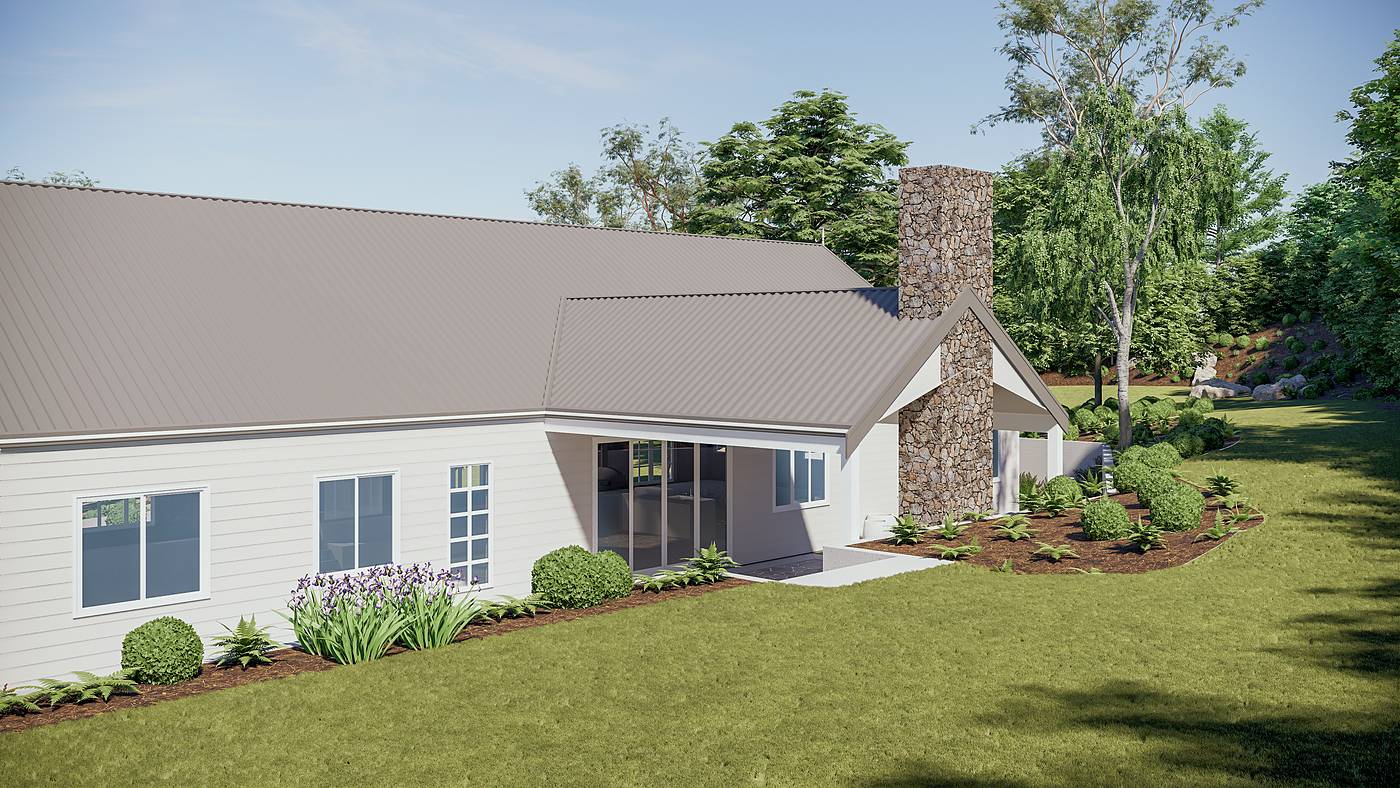
Beside the pool house, the pool is raised on gabion walls behind a slim steel fence, with a wisteria pergola alongside. Stone steps and rendered retaining walls carry the garden down toward the rear alfresco. The garden has been built and is now growing in, and photographs will follow as the avenue trees and planting establish.
3D visualisation from our concept design. Photographs follow once the garden is established.