- Project
- Orient Grove
- Service
- Landscape Concept Design, 3D Renders, Working Drawings
- Type
- Pool + Garden
- Location
- Preston, Melbourne
- Stage
- Under construction
Recycled brick, pale limestone and a raised spa carry a Preston bungalow garden from the street fence to the pool pavilion.
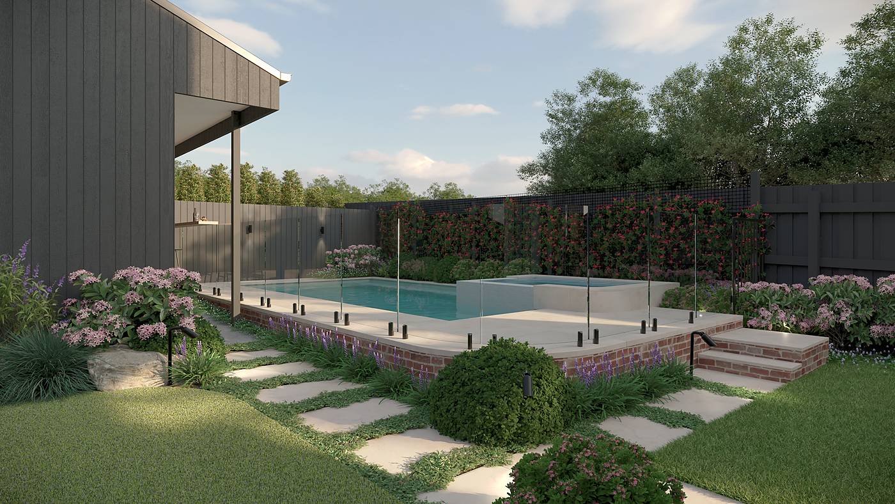
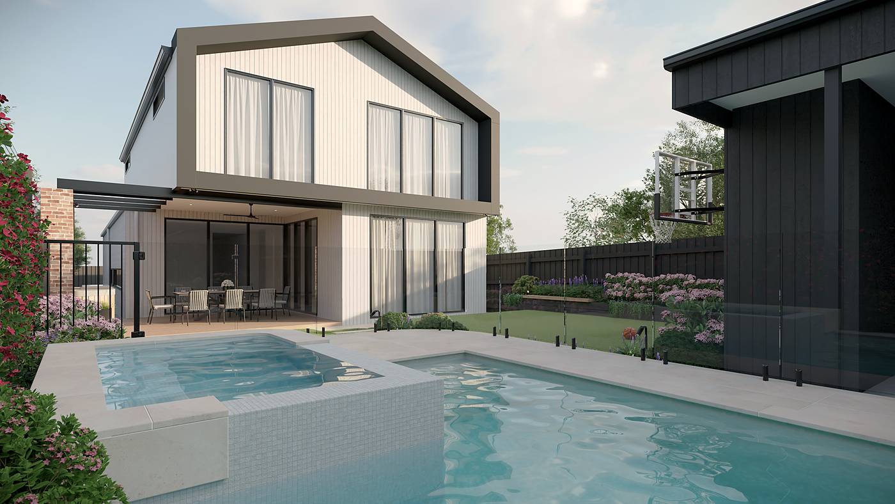
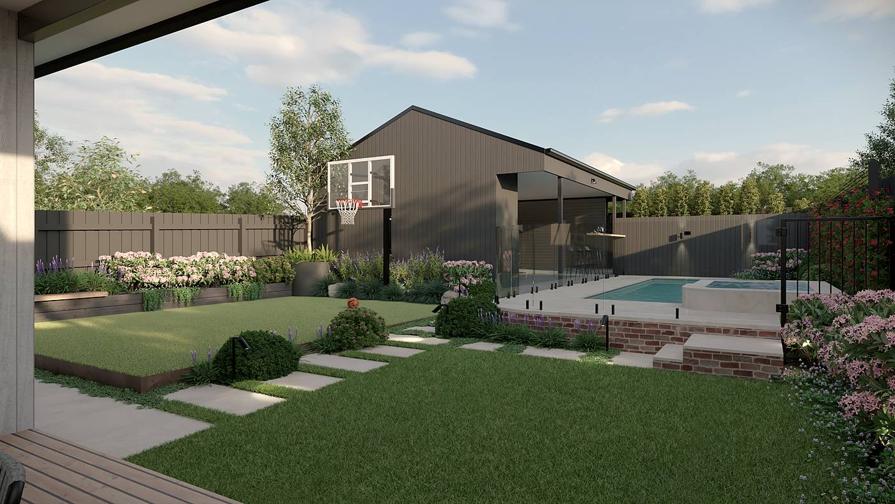
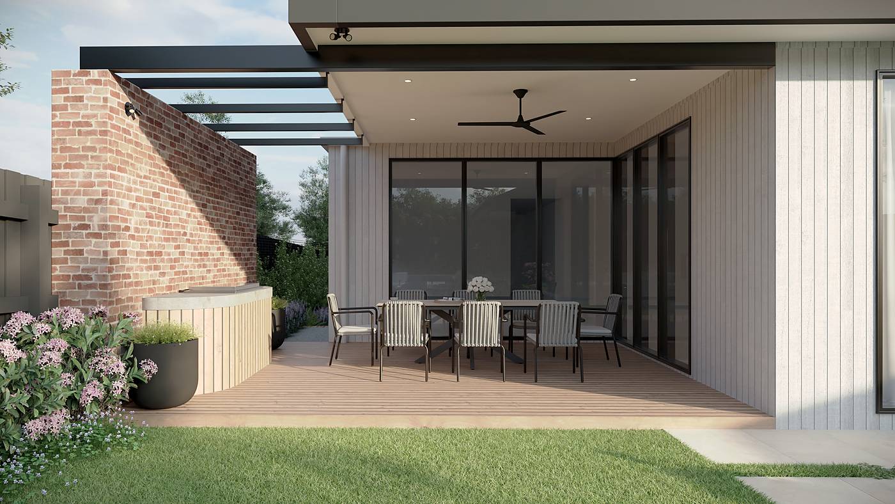
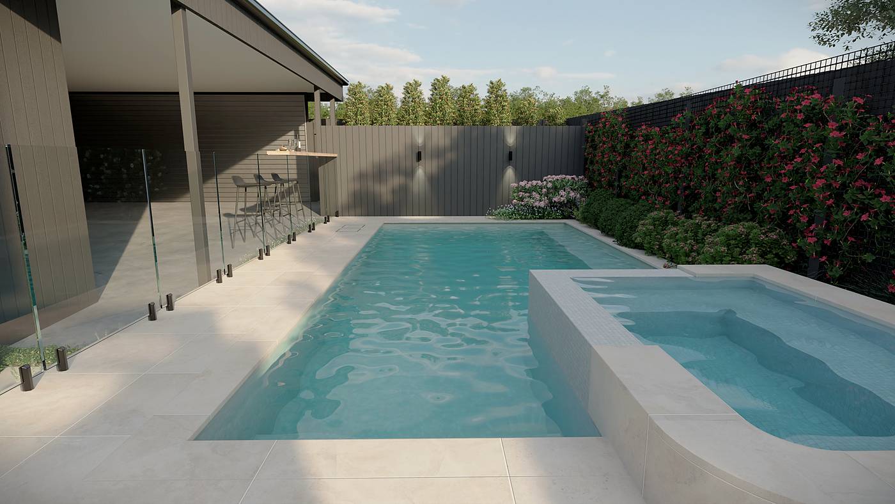
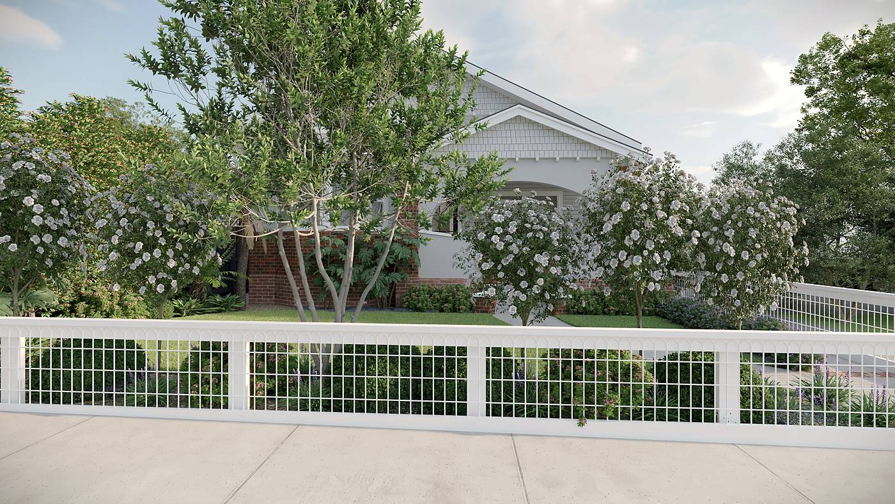
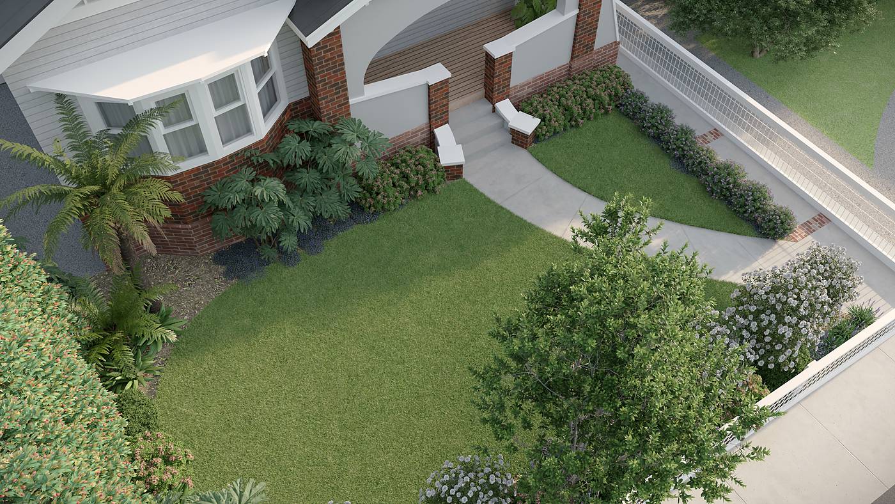
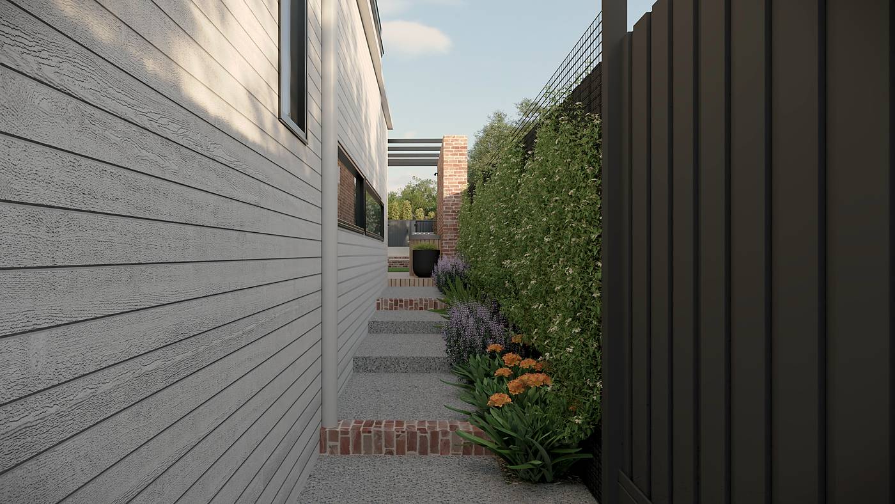
Our landscape design for Orient Grove in Preston covers the whole block, front and rear. At the street, a white timber and mesh fence suited to the bungalow encloses a lawn, a curving path and flowering trees. Behind the house, the garden is organised around a pool and raised spa on a low recycled brick plinth, with limestone steppers crossing the lawn to a dark-clad pavilion with a servery bar. A deck alfresco with a brick wall kitchen sits off the living room.
A sports lawn and basketball ring give the family room to play, and climbers on steel mesh screen the boundary behind the pool. Planting mixes soft pinks, lavender blues and clipped forms, with low lighting set through the beds. The garden is under construction now, with Forge facilitating the build and directing the design on site.
3D visualisation from our concept design. Photographs follow once the garden is established.